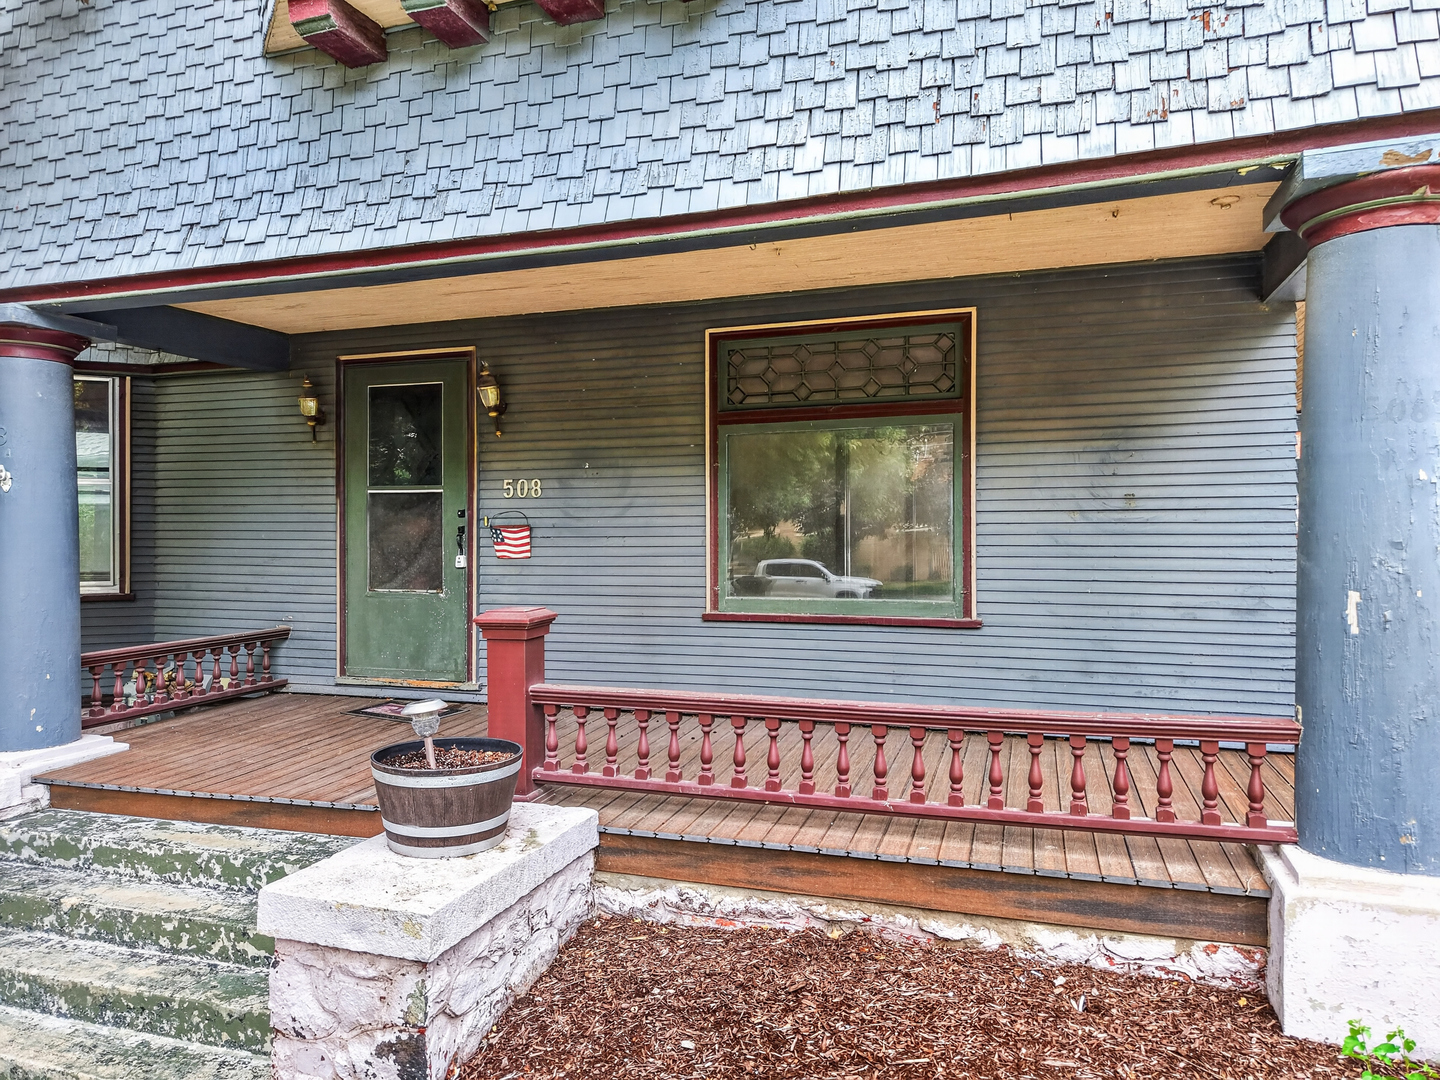
508 Pearl Street
About this property
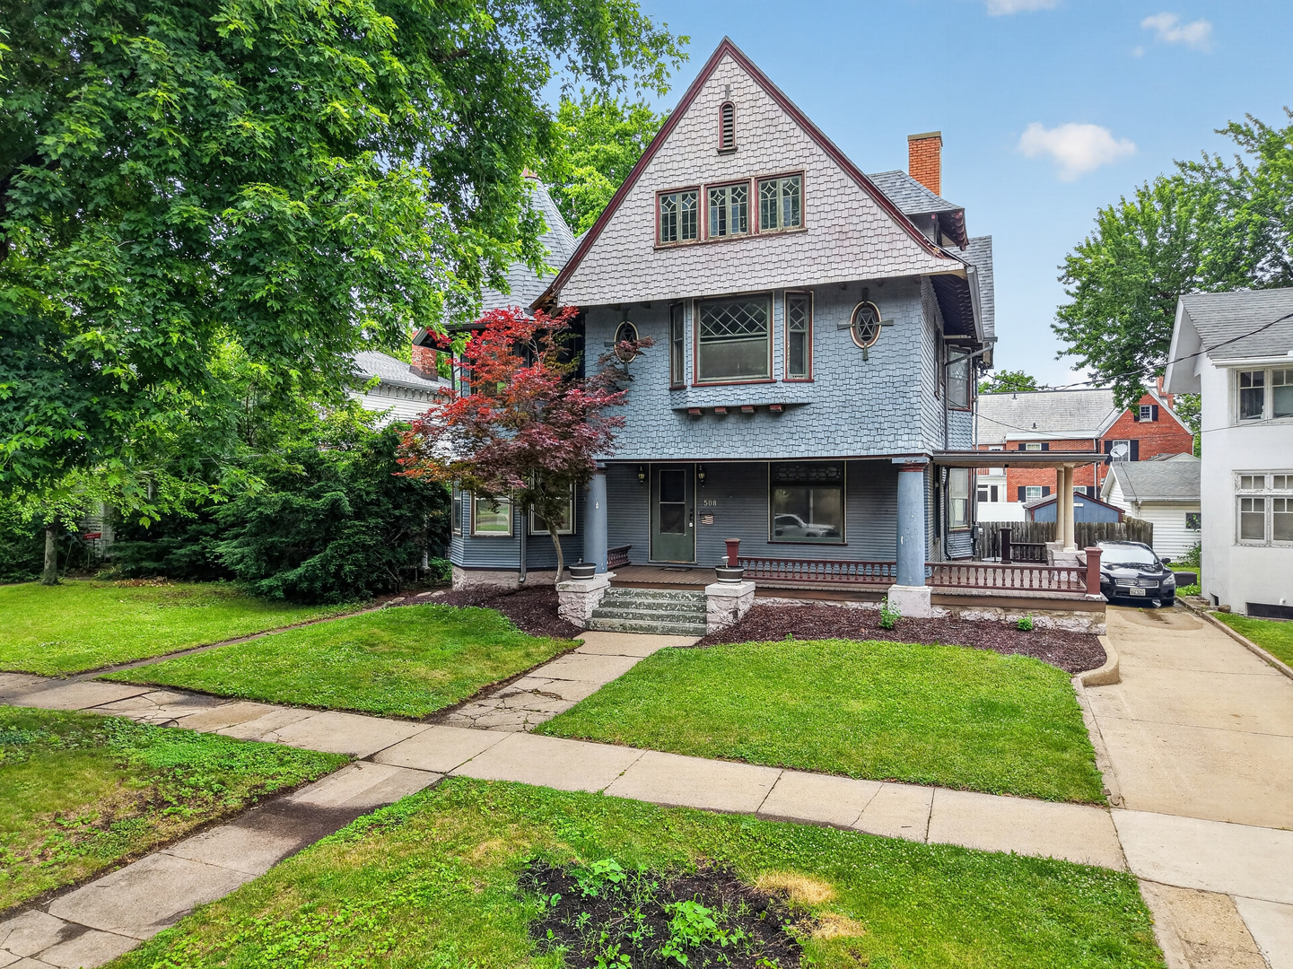
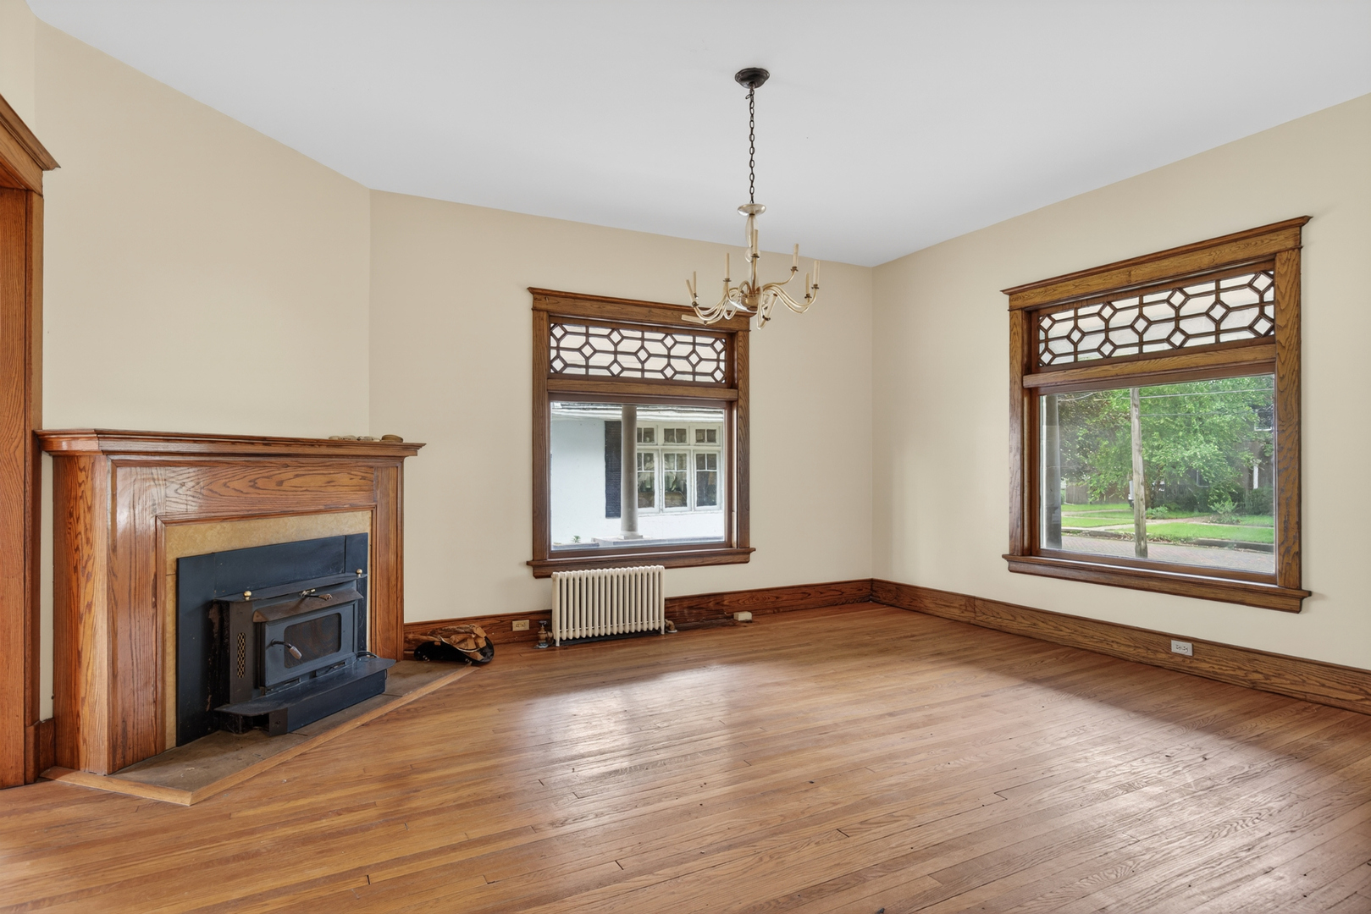
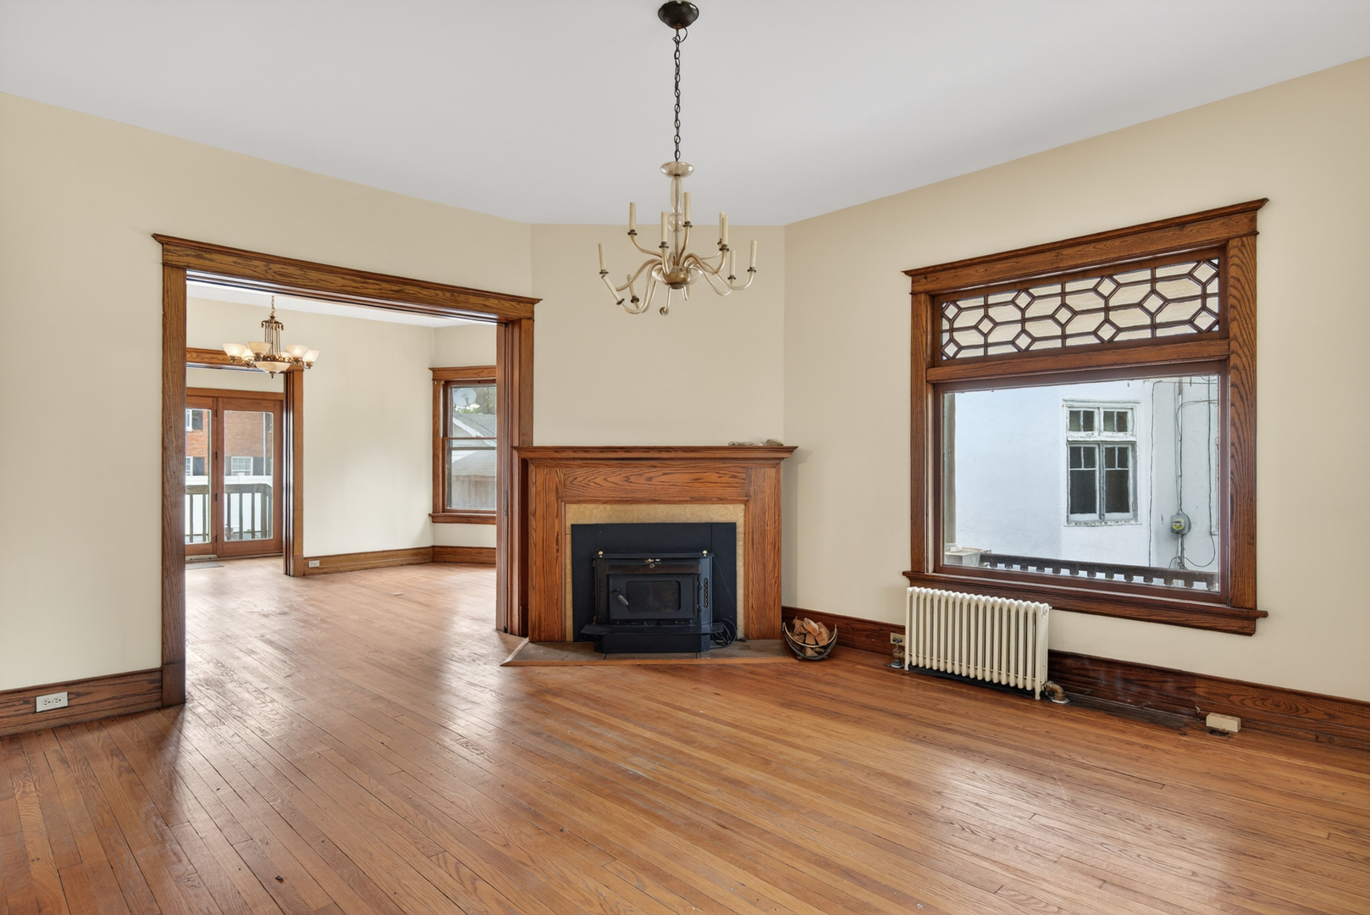
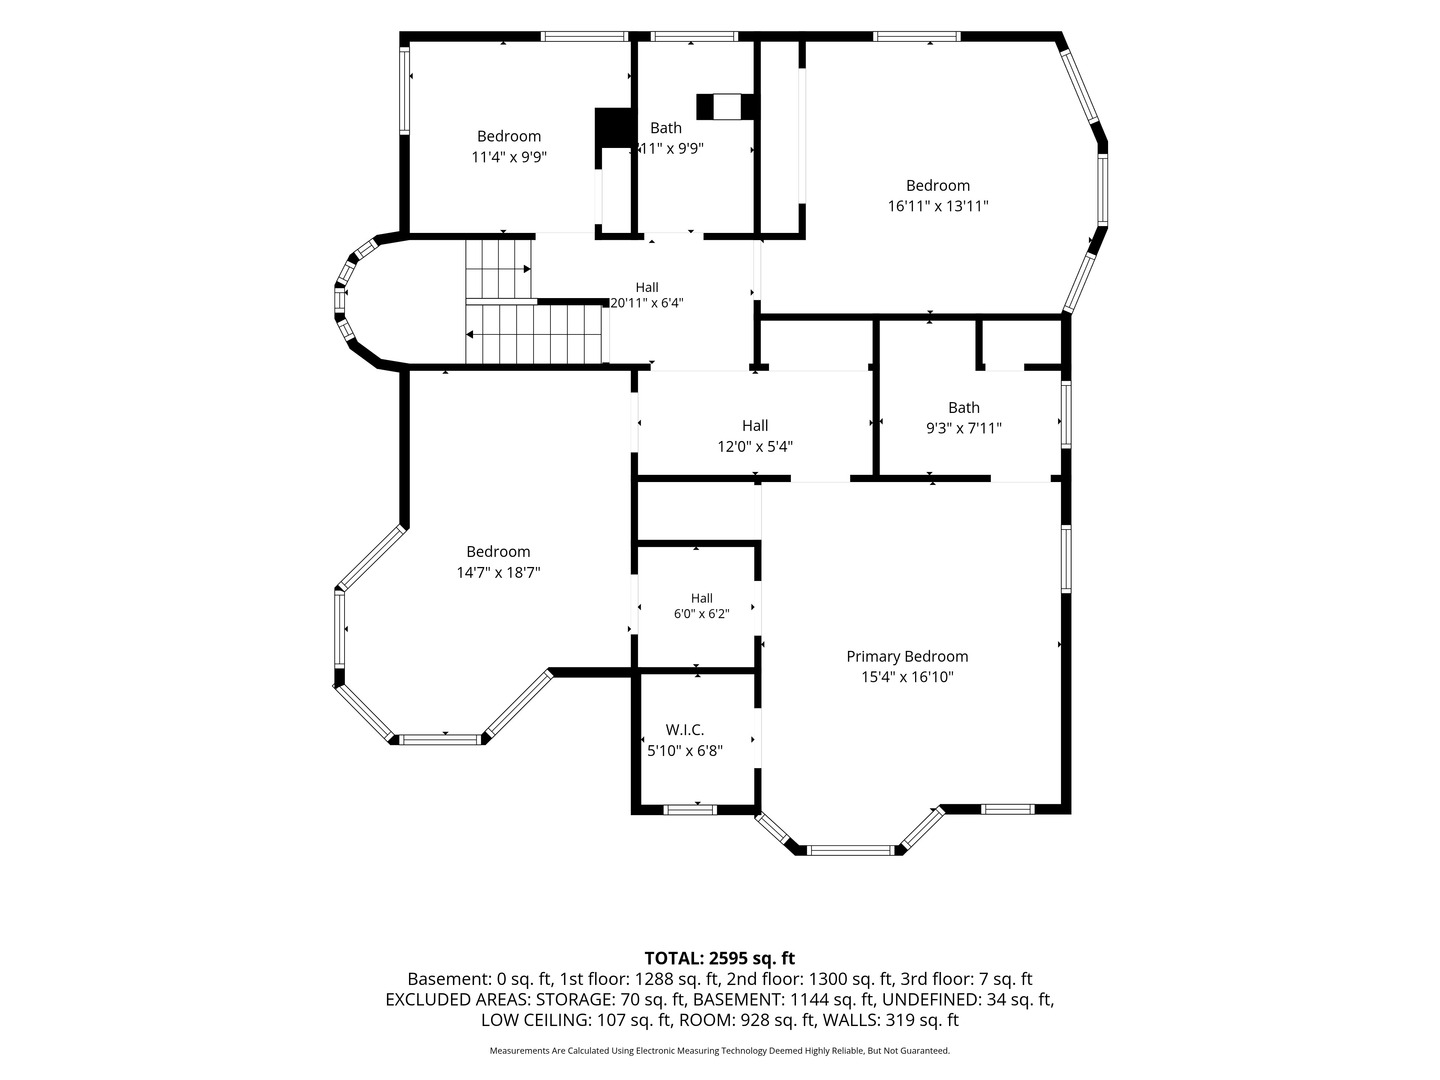
Own a piece of Ottawa history with this remarkable 1902 Shingle Style home, ideally located on the city's historic east side. Enjoy close proximity to both the Illinois and Fox Rivers, downtown Ottawa's shops and restaurants, and convenient interstate access for commuters. Rich in architectural character, this home showcases timeless details including hardwood floors, leaded glass windows, pocket doors, a stunning curved staircase, and a distinctive turret that enhances its impressive curb appeal. The expansive front porch, featuring new composite decking, provides the perfect place to relax and enjoy the neighborhood. The welcoming foyer is flanked by a cozy library/family room and an elegant formal living room centered around a beautiful fireplace. Pocket doors lead to the formal dining room, while an adjacent office offers a private workspace with access to the backyard. The spacious kitchen provides abundant cabinetry and workspace and is complemented by a butler's pantry and convenient half bath. Upstairs, you'll find four generously sized bedrooms, including a primary suite with three closets and a private ensuite bath. A second full bathroom serves the additional bedrooms. The finished third level offers exceptional flexibility as a recreation room, guest suite, fifth bedroom, or hobby space. The basement provides ample storage and additional recreation potential. Outside, the fully fenced backyard is designed for entertaining, featuring an in-ground pool with a new liner in 2026, diving board, and a gradual depth reaching approximately 9.5 feet. Additional updates include a roof replacement in 2020. Blending historic craftsmanship, architectural charm, and modern conveniences, this one-of-a-kind home offers a rare opportunity to own a true Ottawa landmark.
About this property
Own a piece of Ottawa history with this remarkable 1902 Shingle Style home, ideally located on the city's historic east side. Enjoy close proximity to both the Illinois and Fox Rivers, downtown Ottawa's shops and restaurants, and convenient interstate access for commuters. Rich in architectural character, this home showcases timeless details including hardwood floors, leaded glass windows, pocket doors, a stunning curved staircase, and a distinctive turret that enhances its impressive curb appeal. The expansive front porch, featuring new composite decking, provides the perfect place to relax and enjoy the neighborhood. The welcoming foyer is flanked by a cozy library/family room and an elegant formal living room centered around a beautiful fireplace. Pocket doors lead to the formal dining room, while an adjacent office offers a private workspace with access to the backyard. The spacious kitchen provides abundant cabinetry and workspace and is complemented by a butler's pantry and convenient half bath. Upstairs, you'll find four generously sized bedrooms, including a primary suite with three closets and a private ensuite bath. A second full bathroom serves the additional bedrooms. The finished third level offers exceptional flexibility as a recreation room, guest suite, fifth bedroom, or hobby space. The basement provides ample storage and additional recreation potential. Outside, the fully fenced backyard is designed for entertaining, featuring an in-ground pool with a new liner in 2026, diving board, and a gradual depth reaching approximately 9.5 feet. Additional updates include a roof replacement in 2020. Blending historic craftsmanship, architectural charm, and modern conveniences, this one-of-a-kind home offers a rare opportunity to own a true Ottawa landmark.
Features and Additional Information
Baths
Presented By Chicagoland Brokers Inc



Area Information
Danway | Dayton | Naplate | Ottawa | Prairie Center | LaSalle County |
Schools in the Area
-
turned_in
Elementary School
-
turned_in
Middle School
-
turned_in
High SchoolOttawa Township High School
Want to See More Listings in the Area?
Brokerage: Coldwell Banker Real Estate Group