512 S 6th Street
About this property
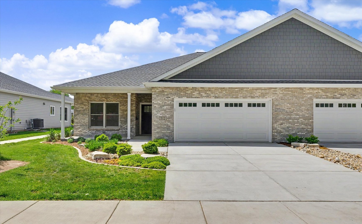
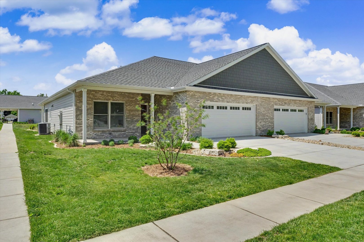
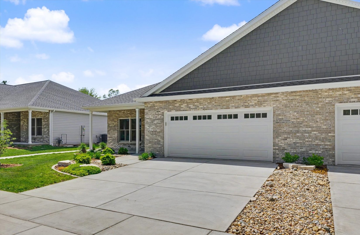
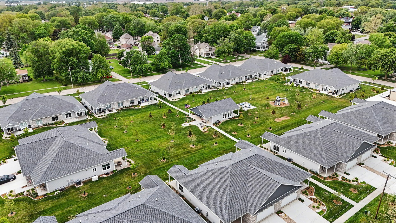
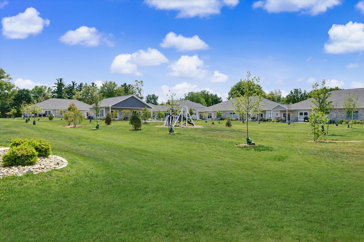
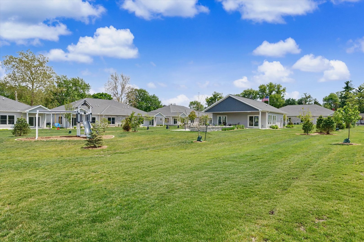
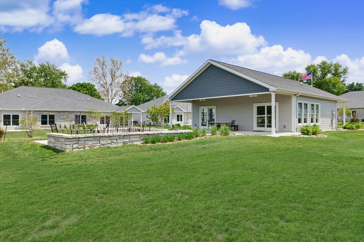
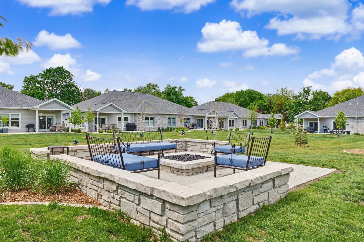
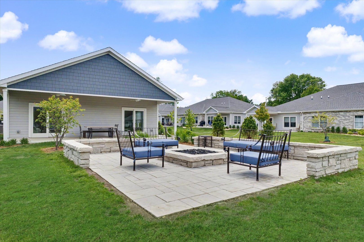
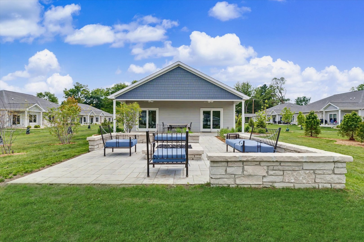
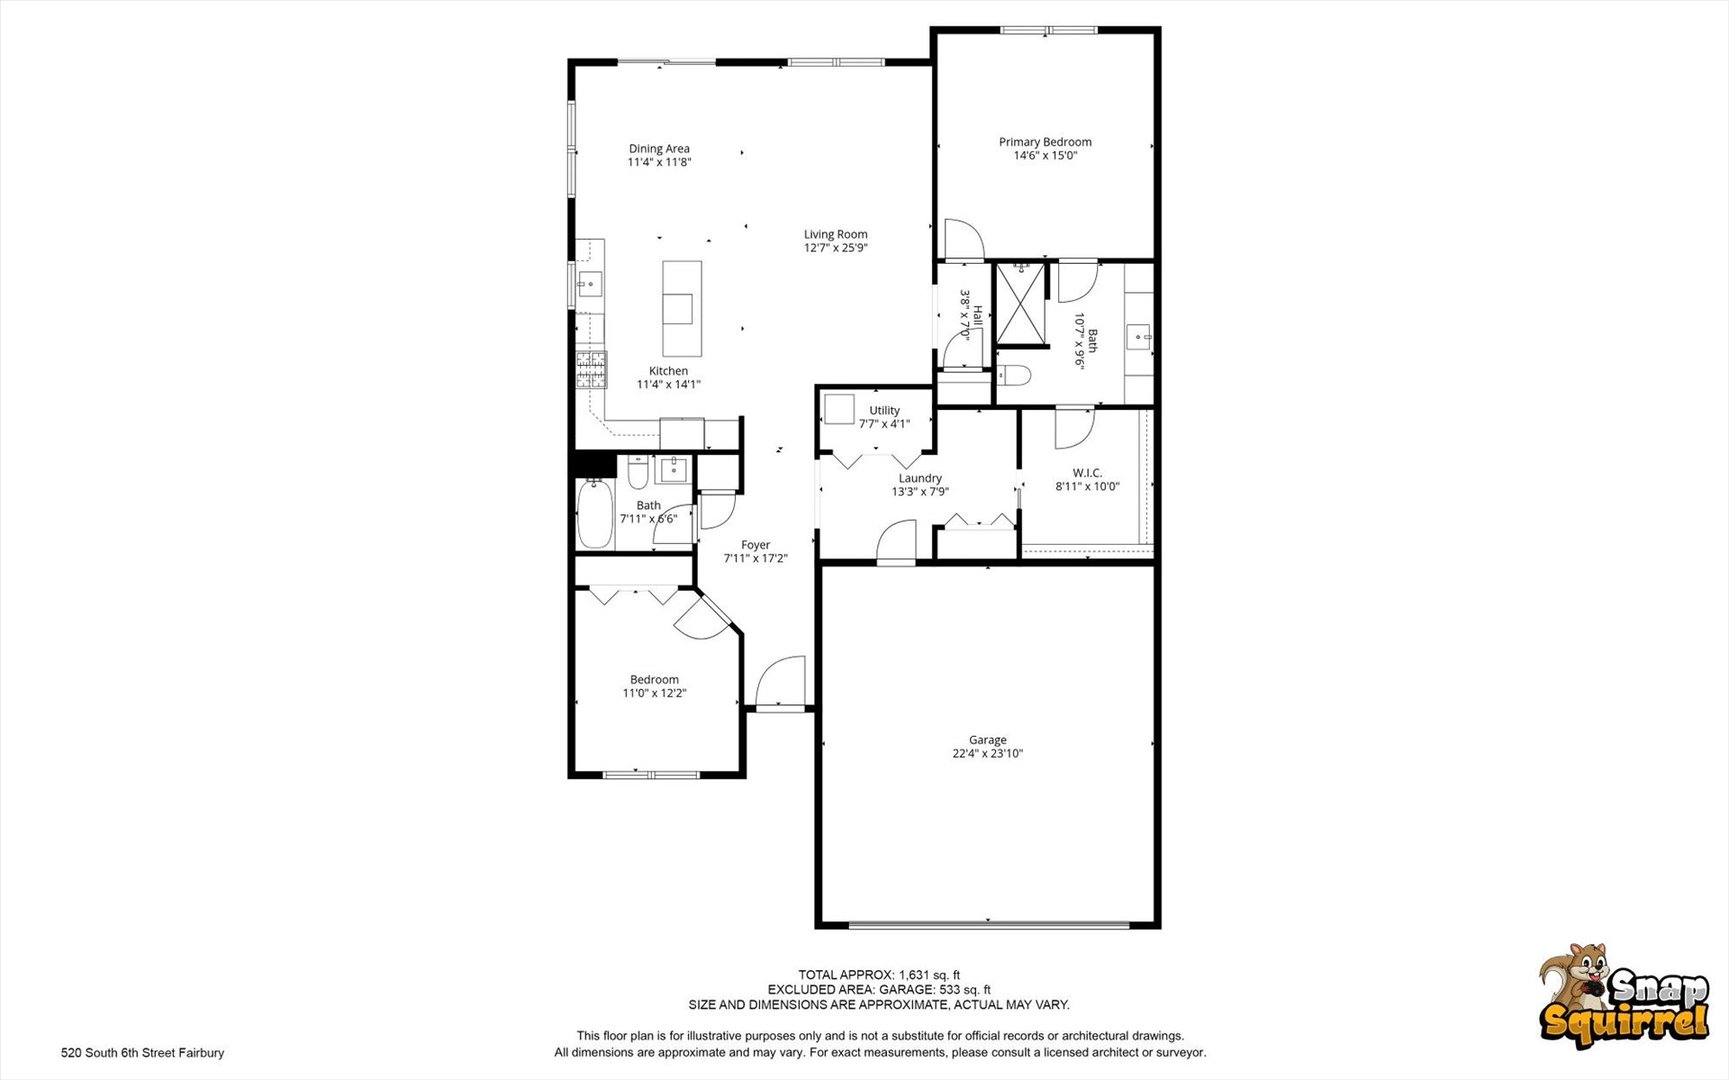
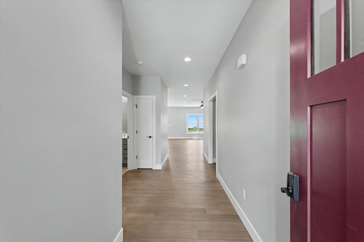
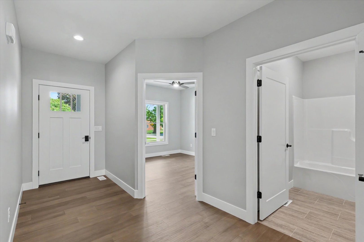
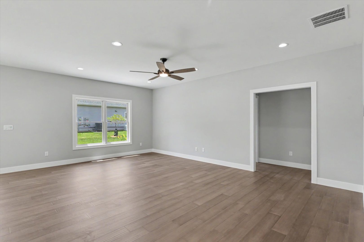
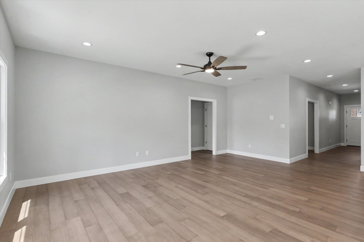
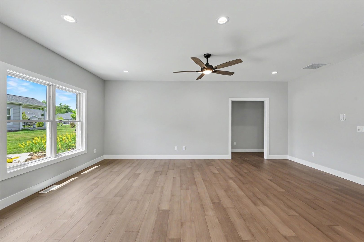
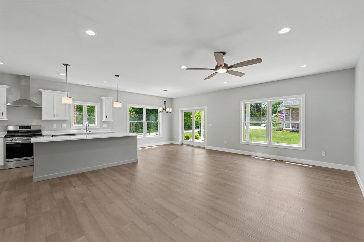
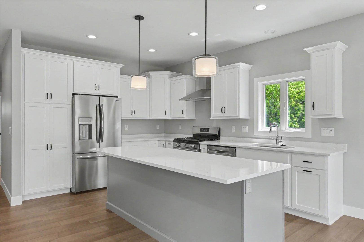
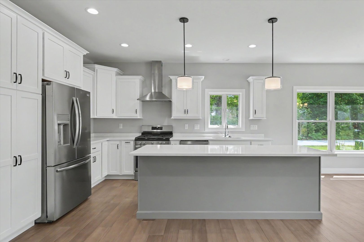
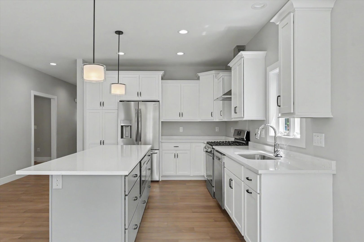
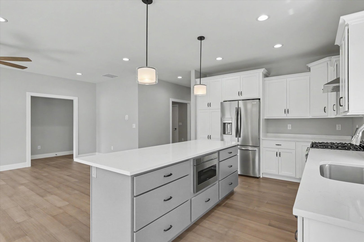
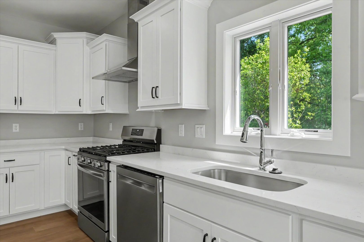
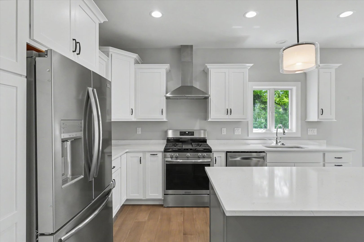
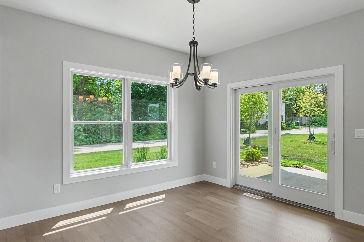
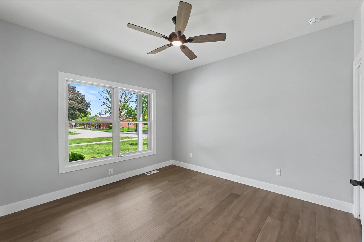
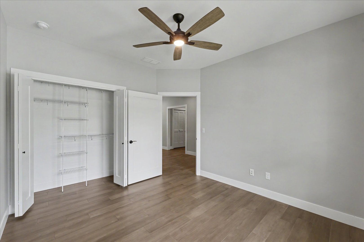
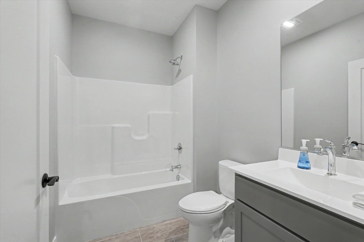
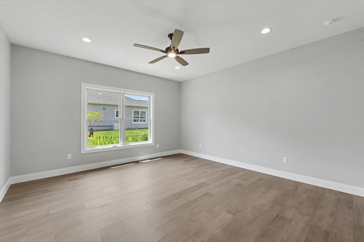
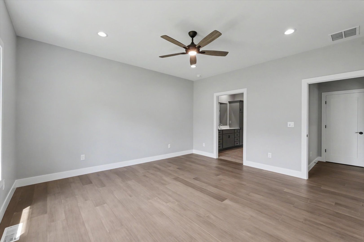
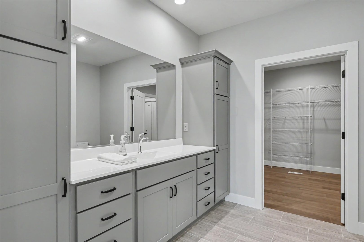
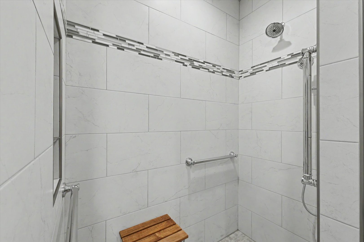
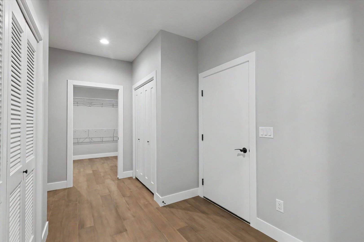
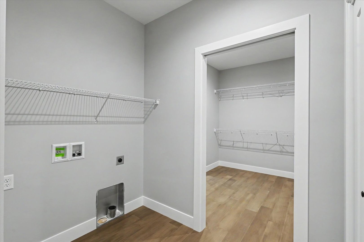
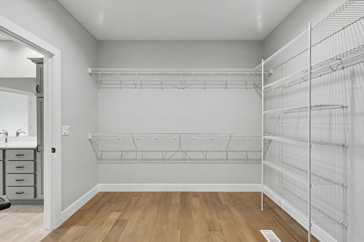
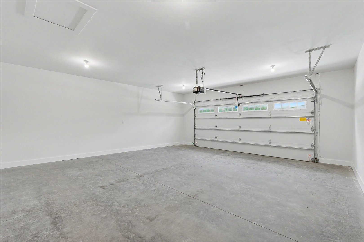
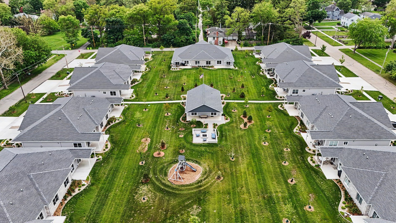
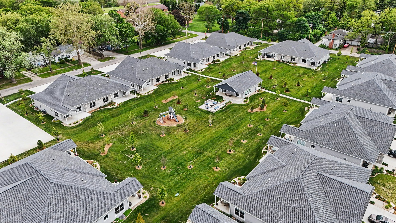
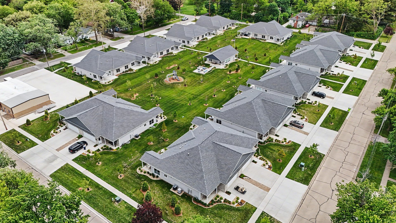
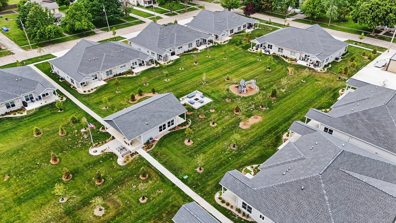
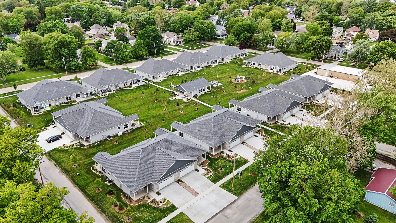
New-construction 2-bed, 2-bath zero-entry duplex with a heated two-car attached garage in GrayHawk Estates (55+ community), featuring an open floor plan and high-quality, energy-efficient construction. Finishing choices are left for the future buyer, and the essentials are already complete - including plumbing, electrical, drywall, and subfloor - providing a solid head start on the interior buildout. Built for long-term durability with 2'x6' framing, 50-year shingles with 5/8" OSB roof sheathing, fiber cement siding, and brick exterior accents. Energy-efficient features include a tankless hot water heater, Carrier furnace and A/C, garage floor heat, Andersen windows, quality insulation and a thermal performance encapsulated crawl space. Three-foot door openings and the open layout support full accessibility throughout and room for entertaining. The purchase price includes an allowance for selecting your own finishes, including kitchen appliances, to create a fully finished, personalized home. Interior photos shown are from a completed unit with the same floor plan for visualization purposes. GrayHawk Estates residents have access to the community clubhouse, which includes a full kitchen, two half bathrooms, and comfortable living and entertaining space centered around a beautiful fireplace. The outdoor courtyard features a firepit, open green space, and a playground for visitors. Schedule a showing today to learn more about what GrayHawk Estates has to offer.
About this property
New-construction 2-bed, 2-bath zero-entry duplex with a heated two-car attached garage in GrayHawk Estates (55+ community), featuring an open floor plan and high-quality, energy-efficient construction. Finishing choices are left for the future buyer, and the essentials are already complete - including plumbing, electrical, drywall, and subfloor - providing a solid head start on the interior buildout. Built for long-term durability with 2'x6' framing, 50-year shingles with 5/8" OSB roof sheathing, fiber cement siding, and brick exterior accents. Energy-efficient features include a tankless hot water heater, Carrier furnace and A/C, garage floor heat, Andersen windows, quality insulation and a thermal performance encapsulated crawl space. Three-foot door openings and the open layout support full accessibility throughout and room for entertaining. The purchase price includes an allowance for selecting your own finishes, including kitchen appliances, to create a fully finished, personalized home. Interior photos shown are from a completed unit with the same floor plan for visualization purposes. GrayHawk Estates residents have access to the community clubhouse, which includes a full kitchen, two half bathrooms, and comfortable living and entertaining space centered around a beautiful fireplace. The outdoor courtyard features a firepit, open green space, and a playground for visitors. Schedule a showing today to learn more about what GrayHawk Estates has to offer.
Features and Additional Information
Baths
Presented By Chicagoland Brokers Inc



Area Information
Fairbury | Livingston County | GrayHawk Estates
Schools in the Area
-
turned_in
Elementary SchoolWestview Elementary School
-
turned_in
Middle SchoolPrairie Central Jr High
-
turned_in
High SchoolPrairie Central High School
Want to See More Listings in the Area?
Brokerage: Keeley Real Estate