520 W Happfield Drive
About this property
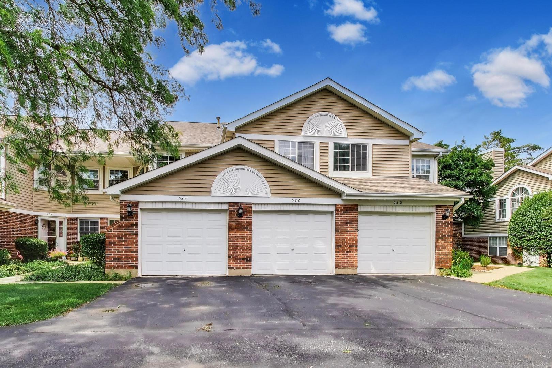
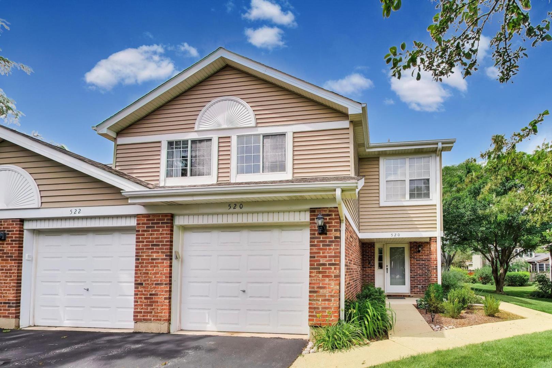
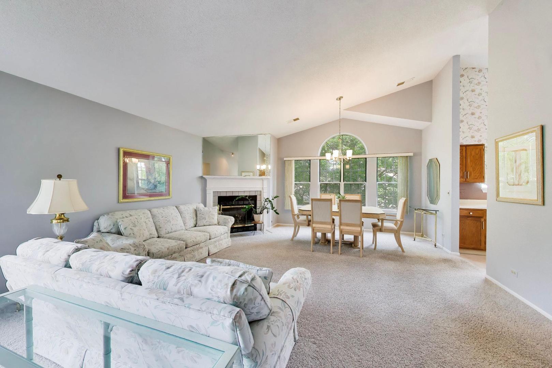
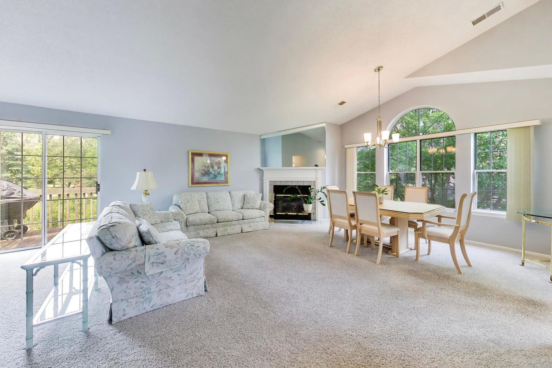
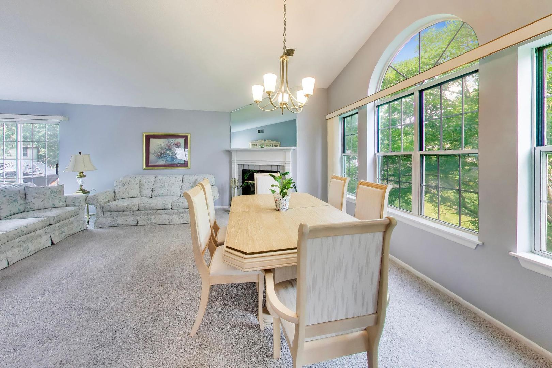
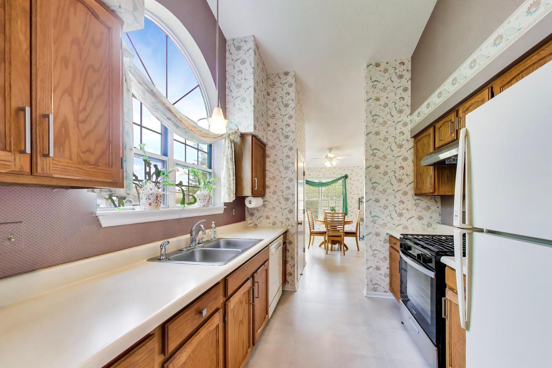
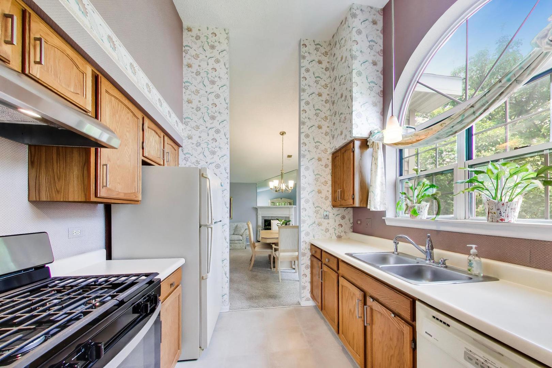
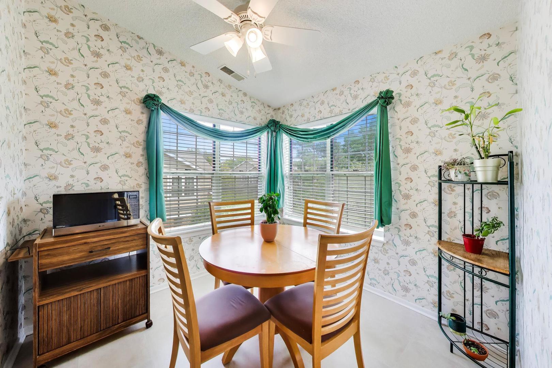
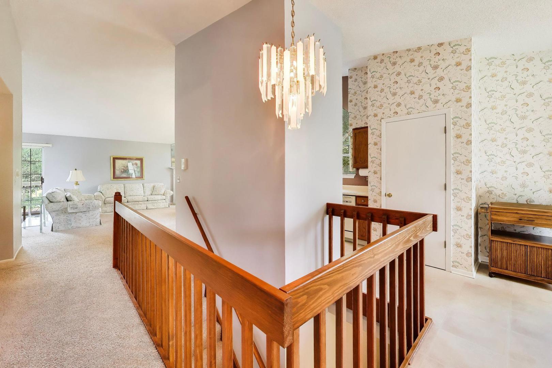
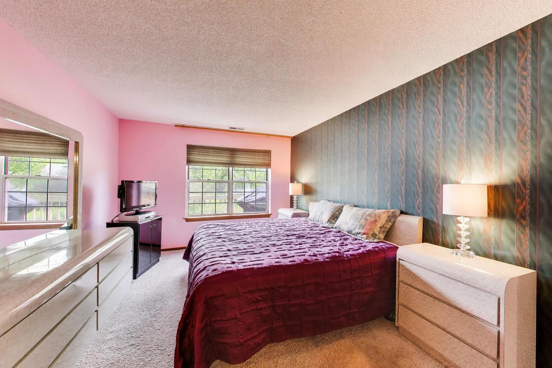
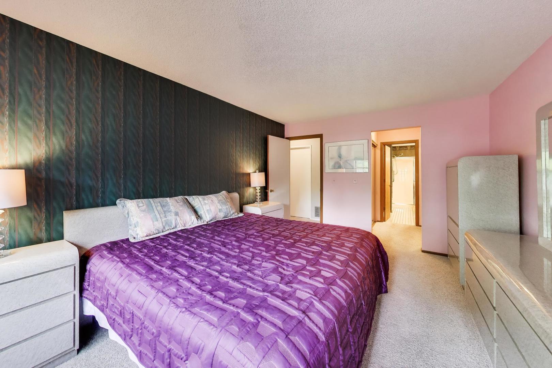
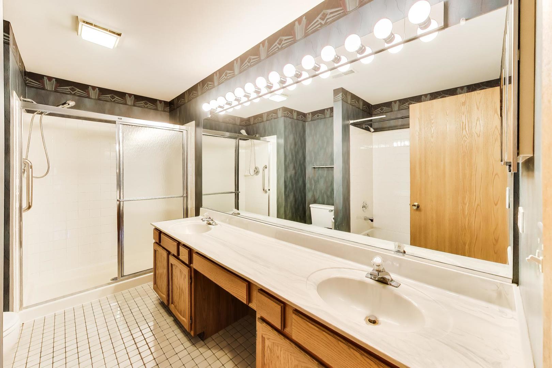
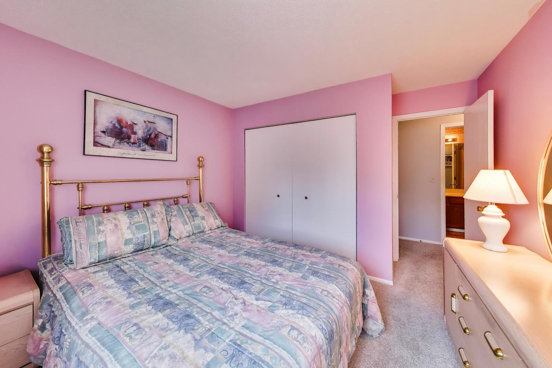
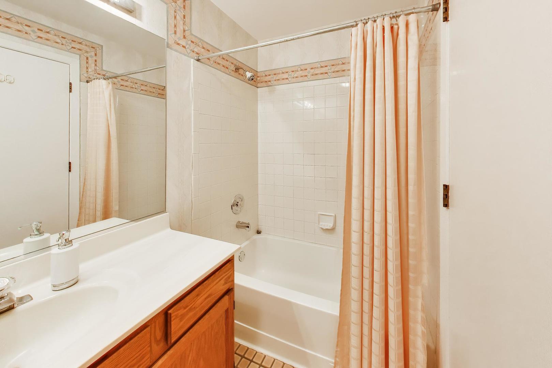
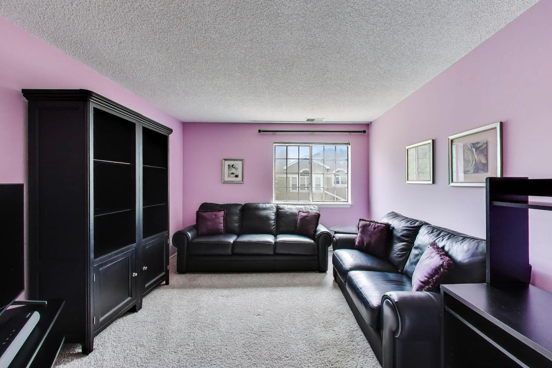
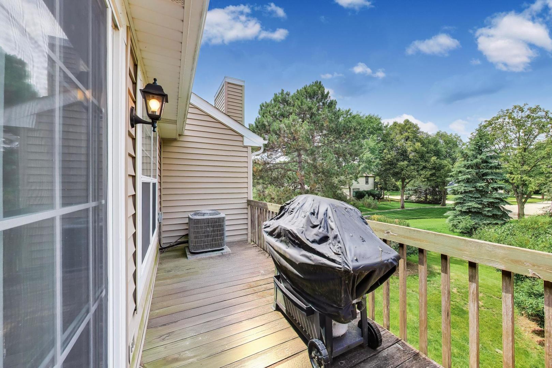
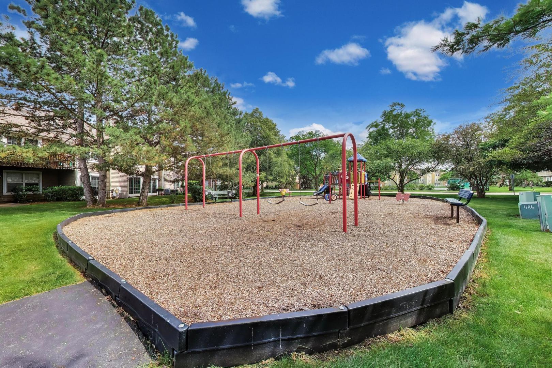
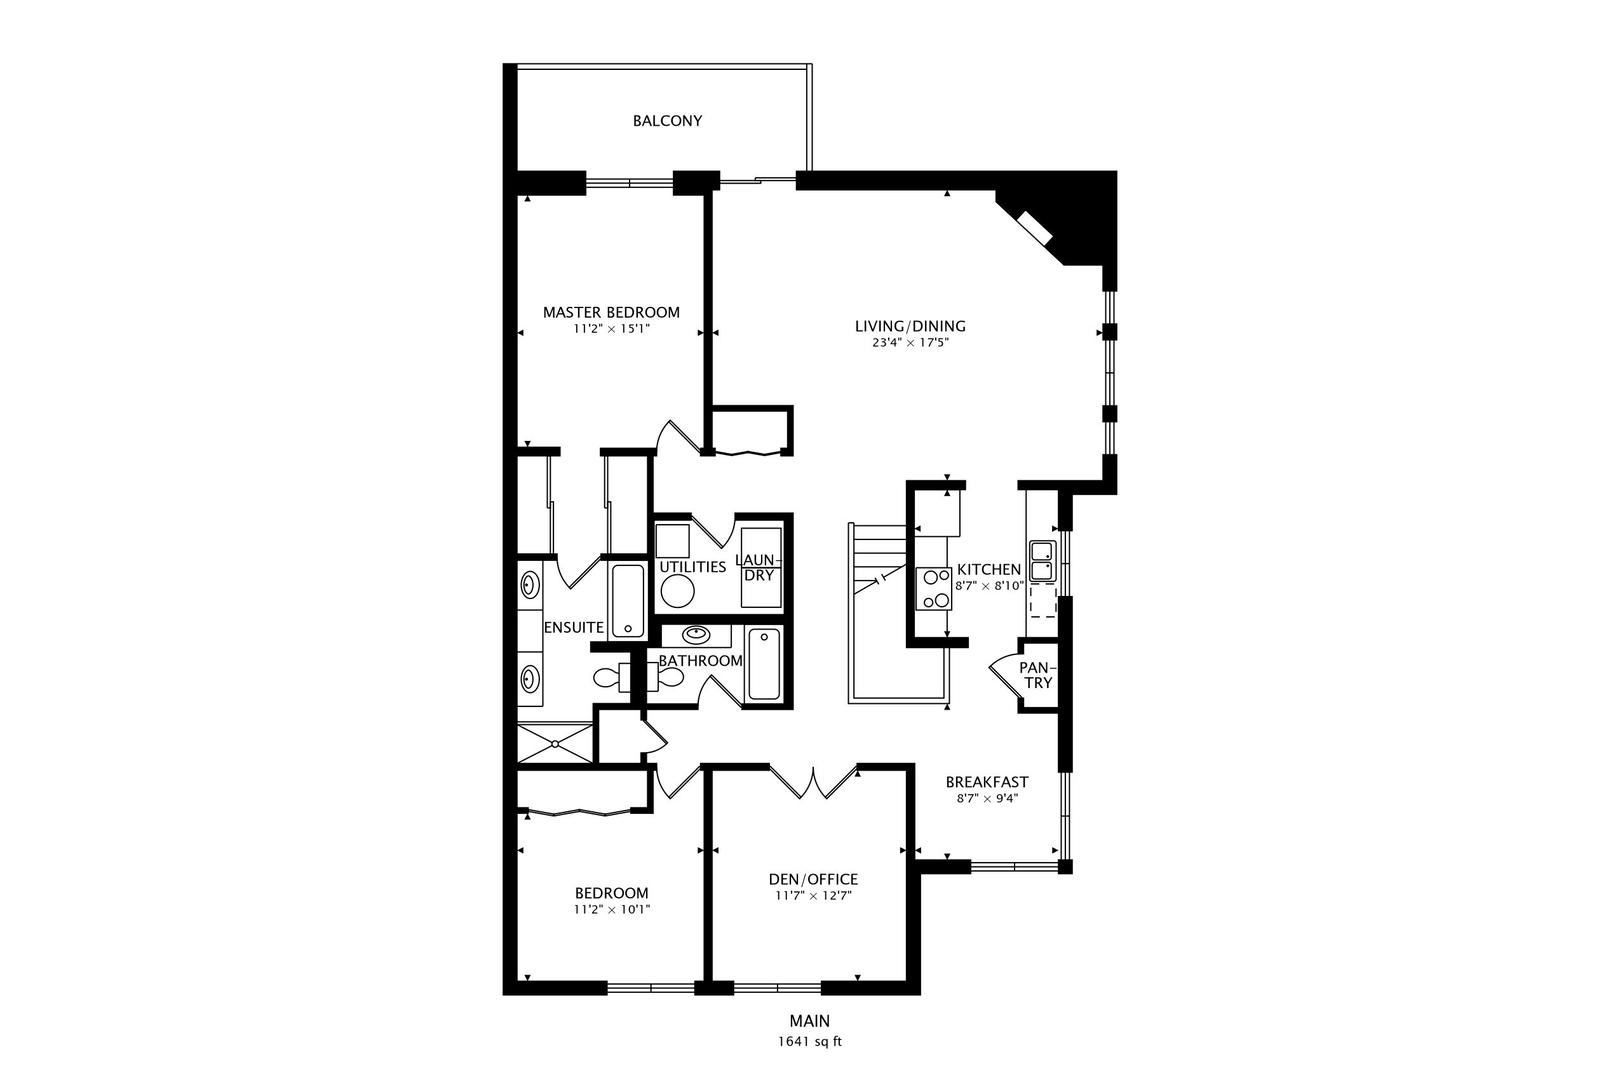
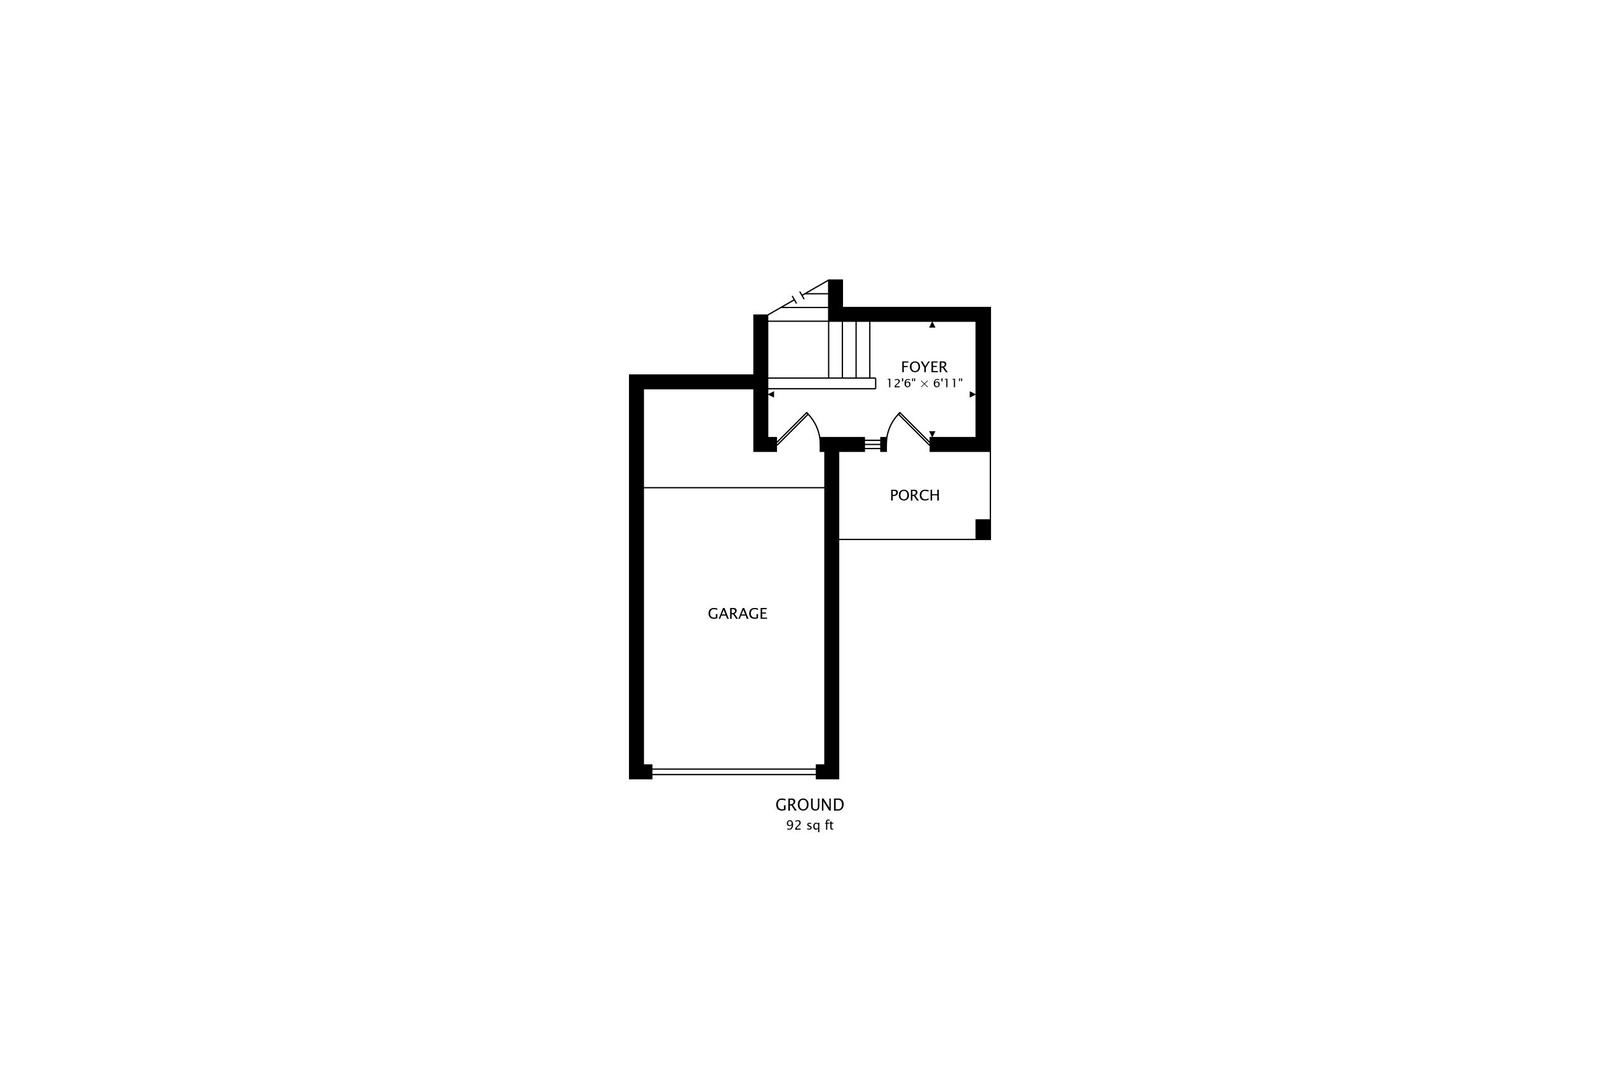
Meticulously maintained and rarely available second-floor end-unit ranch townhome in the highly sought-after Westridge subdivision. Offering over 1700 square feet of bright and airy living space, this home features 2 very generously sized bedrooms, a versatile den and 2 full baths. Filled with natural light from its premium end-unit location, the interior is highlighted by oversized arched windows and the inviting floor plan showcases soaring vaulted ceilings, a spacious living/dining room and a cozy fireplace that creates a warm and welcoming focal point. The inviting eat-in kitchen offers ample cabinetry, counterspace, a pantry and a sunny breakfast area. The versatile den is ideal for a home office, library or flex space while the private balcony overlooks neighboring single-family homes, and a neighborhood park just steps away. The master suite features a well-proportioned bath with a double vanity, separate tub and shower, and excellent dual closet space. Additional highlights include a new stove & range hood, new kitchen cabinet hardware, updated light fixtures, newer carpet, in-unit laundry, a one-car attached garage and abundant storage throughout. Conveniently located near shopping, dining, parks, including Nickel Knoll Golf Course and walking trail, Route 53 and wonderful schools including the highly regarded Buffalo Grove High School within walking distance. This home offers an exceptional combination of space and comfort in a prime location. A wonderful opportunity to call this beautifully maintained home your own! Showings begin Friday.
About this property
Meticulously maintained and rarely available second-floor end-unit ranch townhome in the highly sought-after Westridge subdivision. Offering over 1700 square feet of bright and airy living space, this home features 2 very generously sized bedrooms, a versatile den and 2 full baths. Filled with natural light from its premium end-unit location, the interior is highlighted by oversized arched windows and the inviting floor plan showcases soaring vaulted ceilings, a spacious living/dining room and a cozy fireplace that creates a warm and welcoming focal point. The inviting eat-in kitchen offers ample cabinetry, counterspace, a pantry and a sunny breakfast area. The versatile den is ideal for a home office, library or flex space while the private balcony overlooks neighboring single-family homes, and a neighborhood park just steps away. The master suite features a well-proportioned bath with a double vanity, separate tub and shower, and excellent dual closet space. Additional highlights include a new stove & range hood, new kitchen cabinet hardware, updated light fixtures, newer carpet, in-unit laundry, a one-car attached garage and abundant storage throughout. Conveniently located near shopping, dining, parks, including Nickel Knoll Golf Course and walking trail, Route 53 and wonderful schools including the highly regarded Buffalo Grove High School within walking distance. This home offers an exceptional combination of space and comfort in a prime location. A wonderful opportunity to call this beautifully maintained home your own! Showings begin Friday.
Features and Additional Information
Baths
Presented By Chicagoland Brokers Inc



Area Information
Arlington Heights | Cook County |
Schools in the Area
-
turned_in
Elementary SchoolEdgar A Poe Elementary School
-
turned_in
Middle SchoolCooper Middle School
-
turned_in
High SchoolBuffalo Grove High School
Want to See More Listings in the Area?
Brokerage: @properties Christie's International Real Estate