590 Hapsfield Lane
About this property
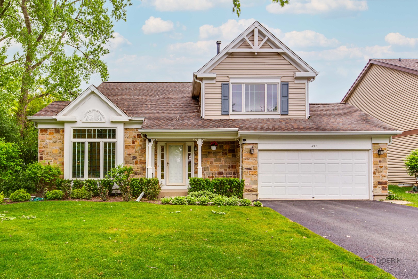
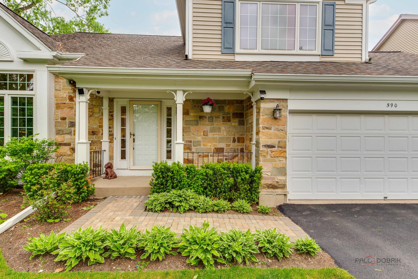
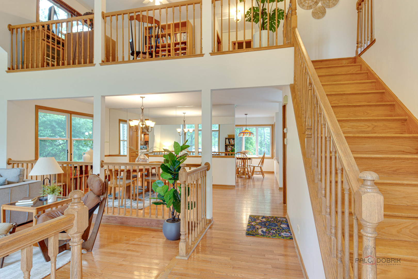
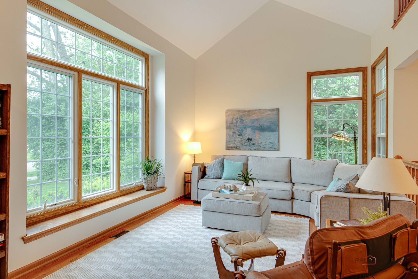
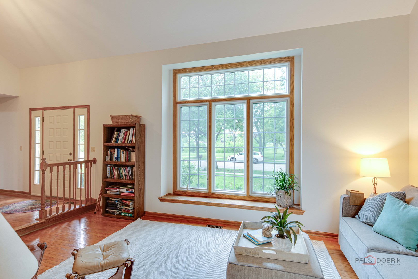
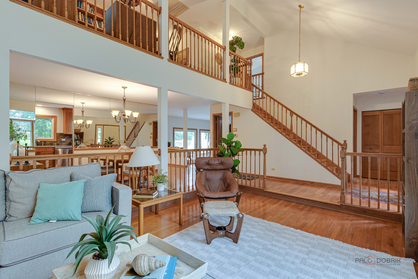
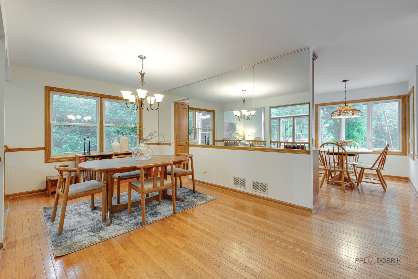
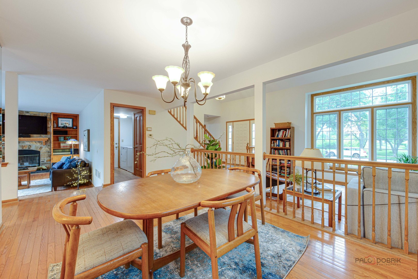
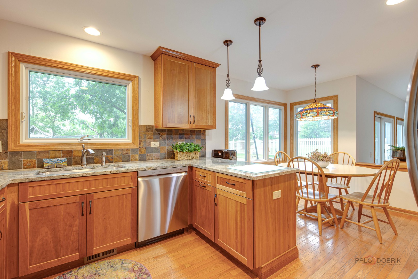
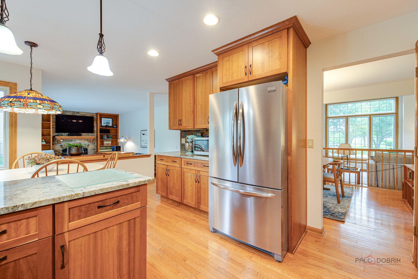
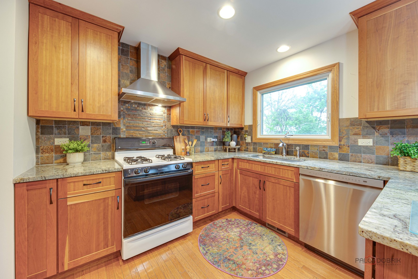
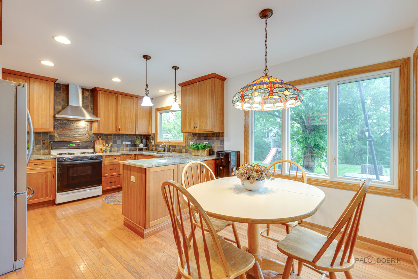
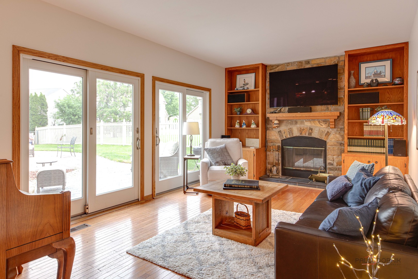
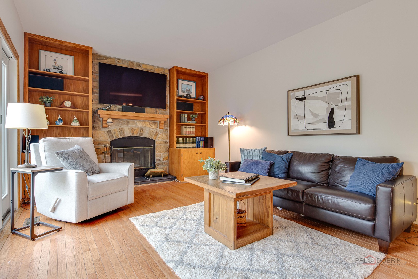
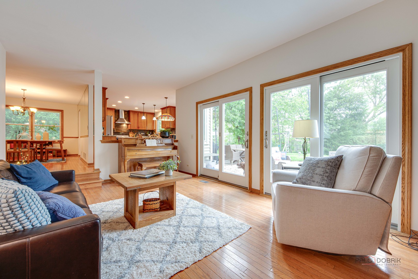
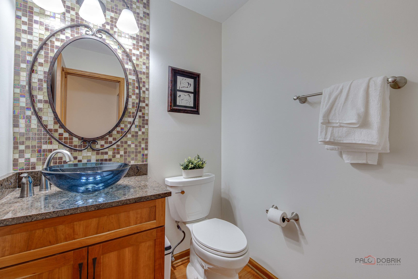
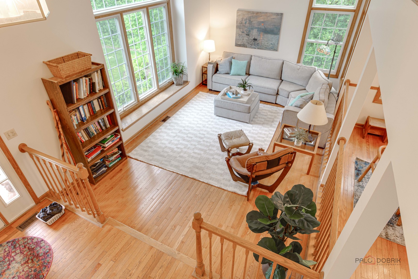
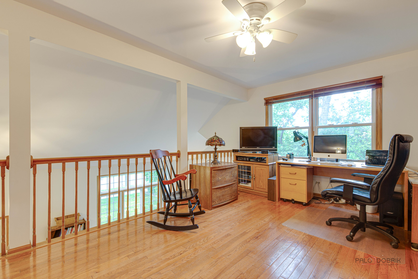
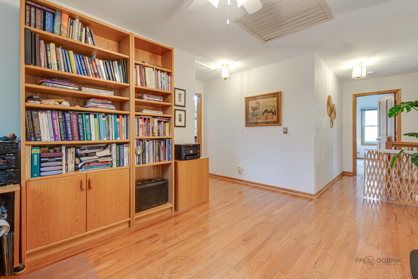
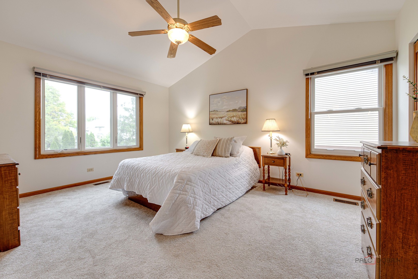
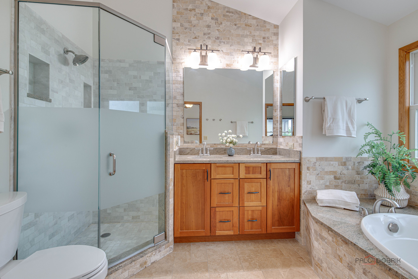
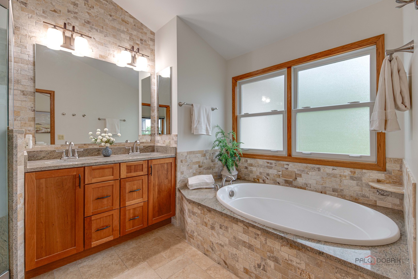
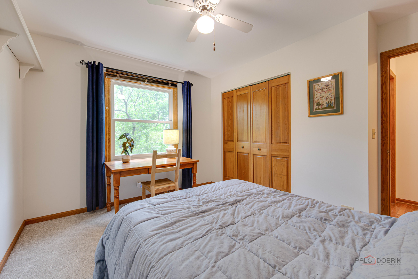
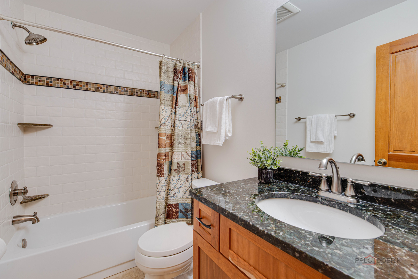
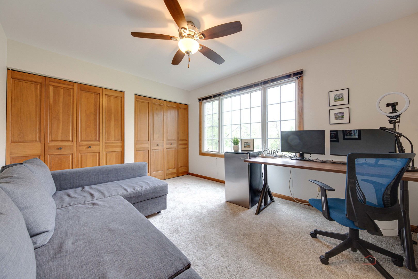
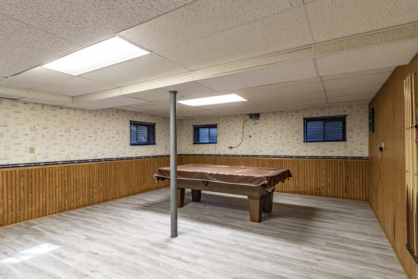
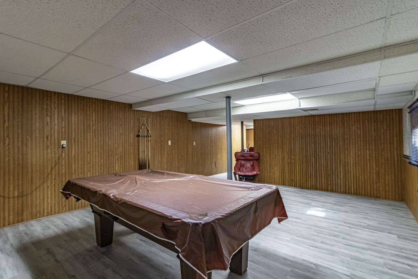
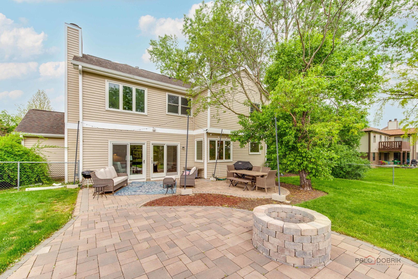

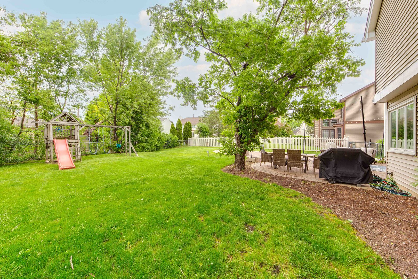
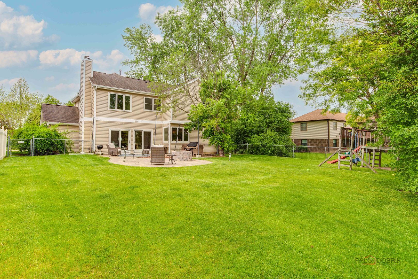
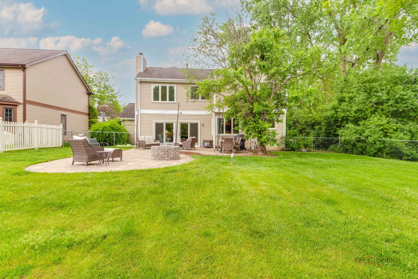
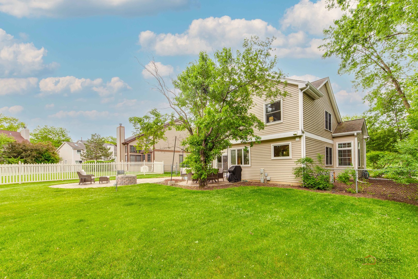
Welcome to this sun-drenched and beautifully appointed three-bedroom, 2.1-bath home in a fantastic Buffalo Grove location - where soaring spaces, thoughtful design, and an incredible outdoor living area come together to create the perfect place to call home! The bright and voluminous layout immediately impresses with a dramatic living room featuring a soaring cathedral ceiling that sets a grand and airy tone throughout. The dining room flows seamlessly into the kitchen, which offers an abundance of cabinet and counter space and overlooks the beautiful backyard. A sunny eating area with a large picture window frames picturesque backyard views - the perfect spot to enjoy your morning coffee. The inviting family room is the true heart of the home, featuring a cozy fireplace, built-in shelving, and not one but two patio doors leading directly to the back patio - creating effortless indoor-outdoor living at its finest. A second-floor loft overlooks the living room below, adding yet another versatile space perfect for a home office, reading nook, or play area. Upstairs, the spacious primary suite is a true retreat featuring two walk-in closets and a luxurious ensuite bath complete with a double sink vanity, soaking tub, and separate shower. Two additional bedrooms and a full bath round out the second floor with comfort and style for the whole family. The full finished basement provides even more flexible living space - ideal for a recreation room, home gym, or whatever your lifestyle demands. Outside, the fully fenced backyard is an absolute showstopper - featuring a stunning brick paver patio, a cozy firepit, and a large open yard space perfect for entertaining, playing, and enjoying warm summer evenings in complete privacy. Ideally situated just off Dundee Road between Arlington Heights and Wheeling, with easy access to Route 53 and just minutes from Buffalo Grove's vibrant shopping, dining, and entertainment options.
About this property
Welcome to this sun-drenched and beautifully appointed three-bedroom, 2.1-bath home in a fantastic Buffalo Grove location - where soaring spaces, thoughtful design, and an incredible outdoor living area come together to create the perfect place to call home! The bright and voluminous layout immediately impresses with a dramatic living room featuring a soaring cathedral ceiling that sets a grand and airy tone throughout. The dining room flows seamlessly into the kitchen, which offers an abundance of cabinet and counter space and overlooks the beautiful backyard. A sunny eating area with a large picture window frames picturesque backyard views - the perfect spot to enjoy your morning coffee. The inviting family room is the true heart of the home, featuring a cozy fireplace, built-in shelving, and not one but two patio doors leading directly to the back patio - creating effortless indoor-outdoor living at its finest. A second-floor loft overlooks the living room below, adding yet another versatile space perfect for a home office, reading nook, or play area. Upstairs, the spacious primary suite is a true retreat featuring two walk-in closets and a luxurious ensuite bath complete with a double sink vanity, soaking tub, and separate shower. Two additional bedrooms and a full bath round out the second floor with comfort and style for the whole family. The full finished basement provides even more flexible living space - ideal for a recreation room, home gym, or whatever your lifestyle demands. Outside, the fully fenced backyard is an absolute showstopper - featuring a stunning brick paver patio, a cozy firepit, and a large open yard space perfect for entertaining, playing, and enjoying warm summer evenings in complete privacy. Ideally situated just off Dundee Road between Arlington Heights and Wheeling, with easy access to Route 53 and just minutes from Buffalo Grove's vibrant shopping, dining, and entertainment options.
Features and Additional Information
Baths
Presented By Chicagoland Brokers Inc



Area Information
Buffalo Grove | Cook County | Windsor Ridge
Schools in the Area
-
turned_in
Elementary SchoolHenry W Longfellow Elementary Sc
-
turned_in
Middle SchoolCooper Middle School
-
turned_in
High SchoolBuffalo Grove High School
Want to See More Listings in the Area?
Brokerage: RE/MAX Top Performers