6026 95th Avenue
About this property
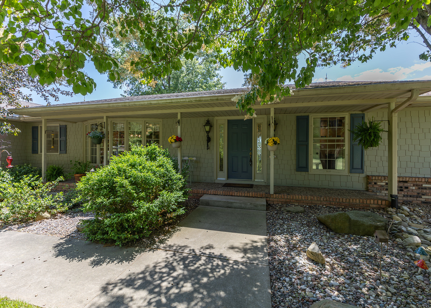
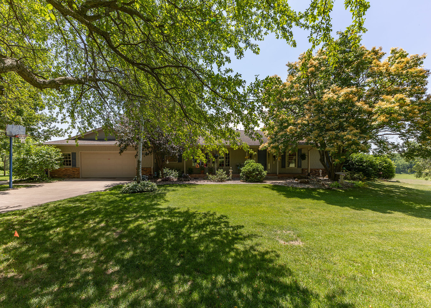
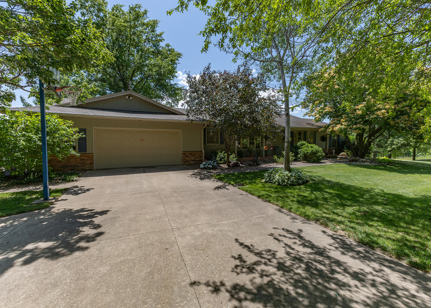
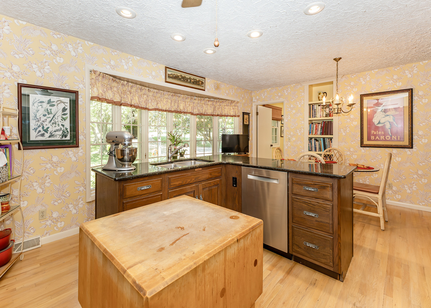
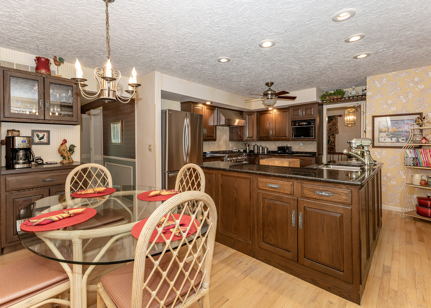
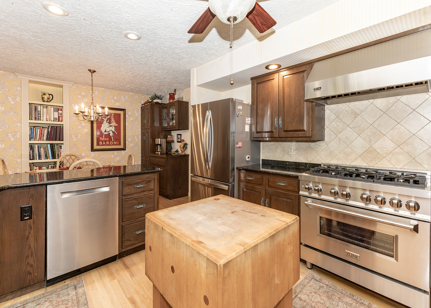
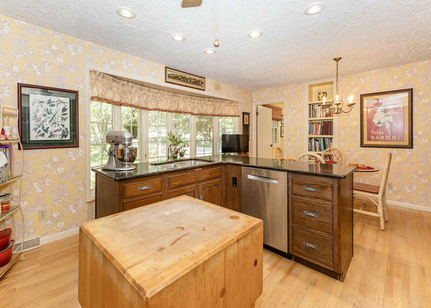
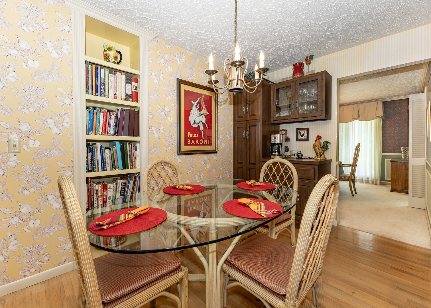
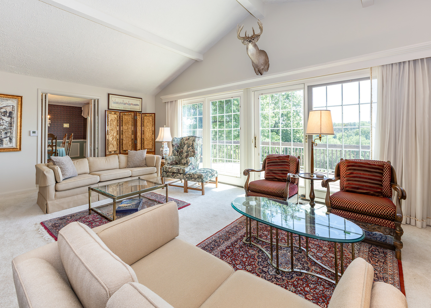
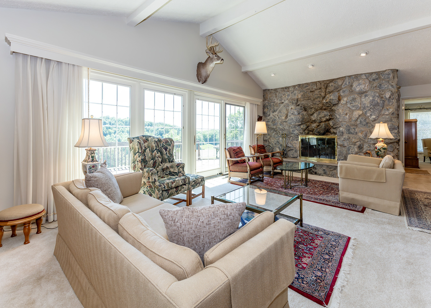
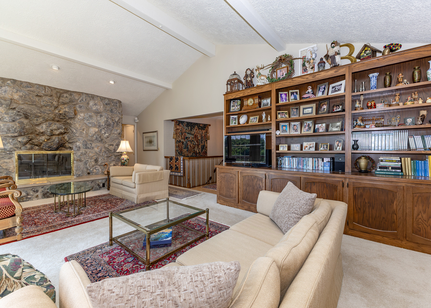
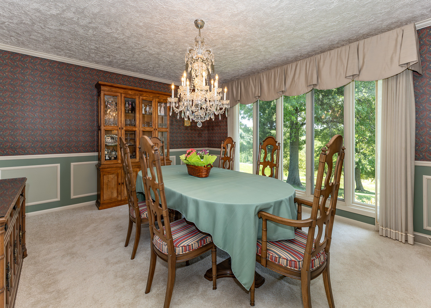
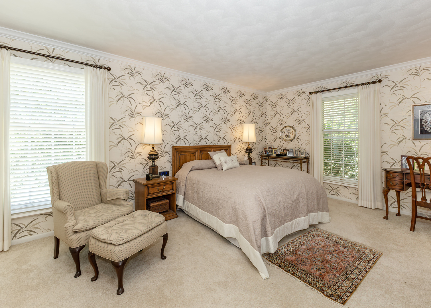
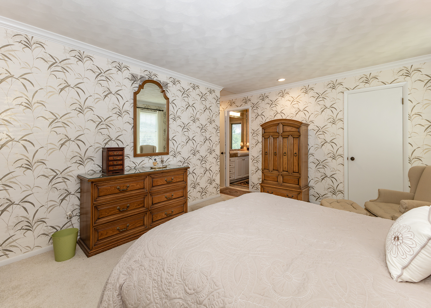
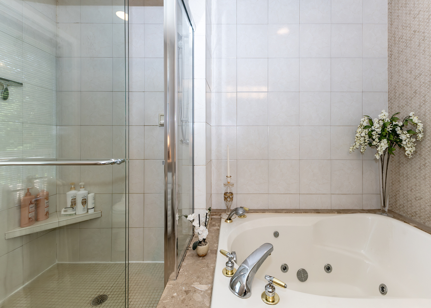
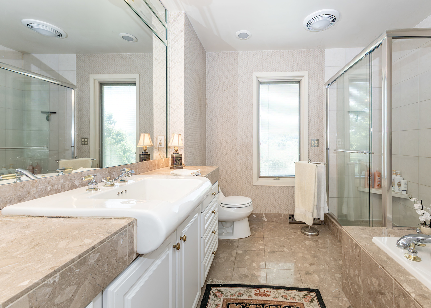
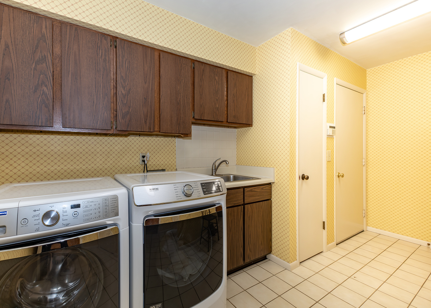
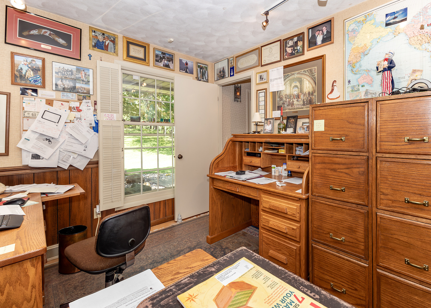
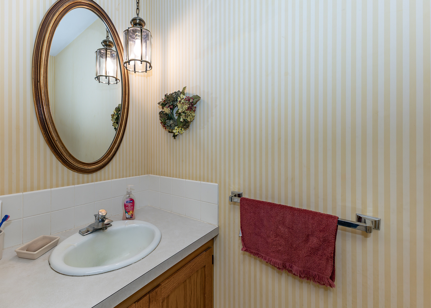
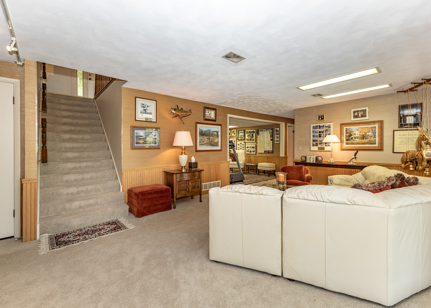
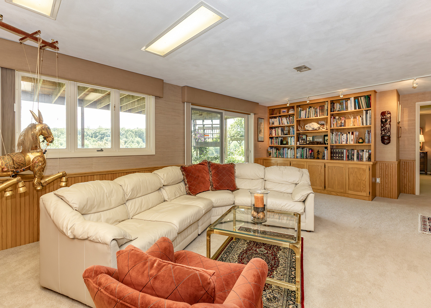
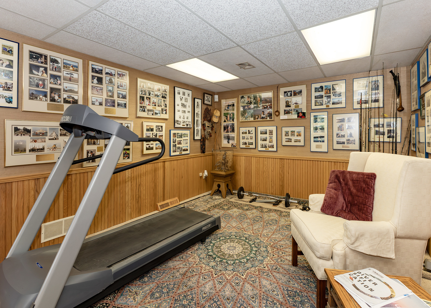
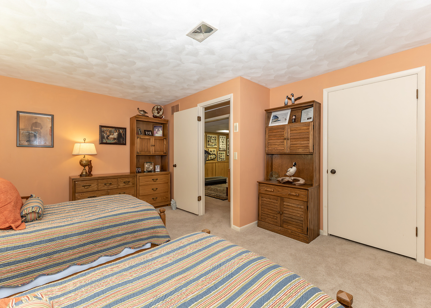
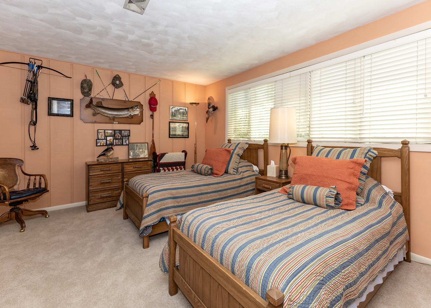
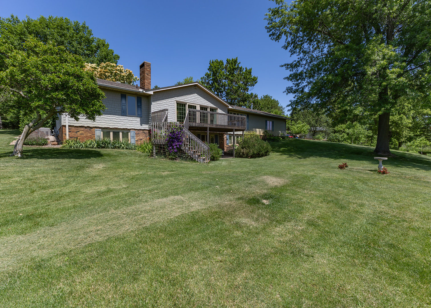
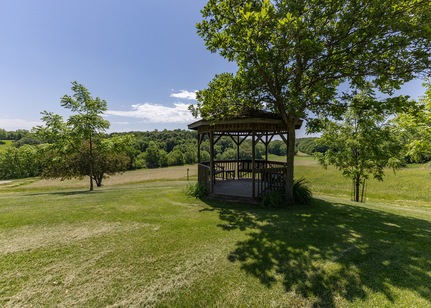
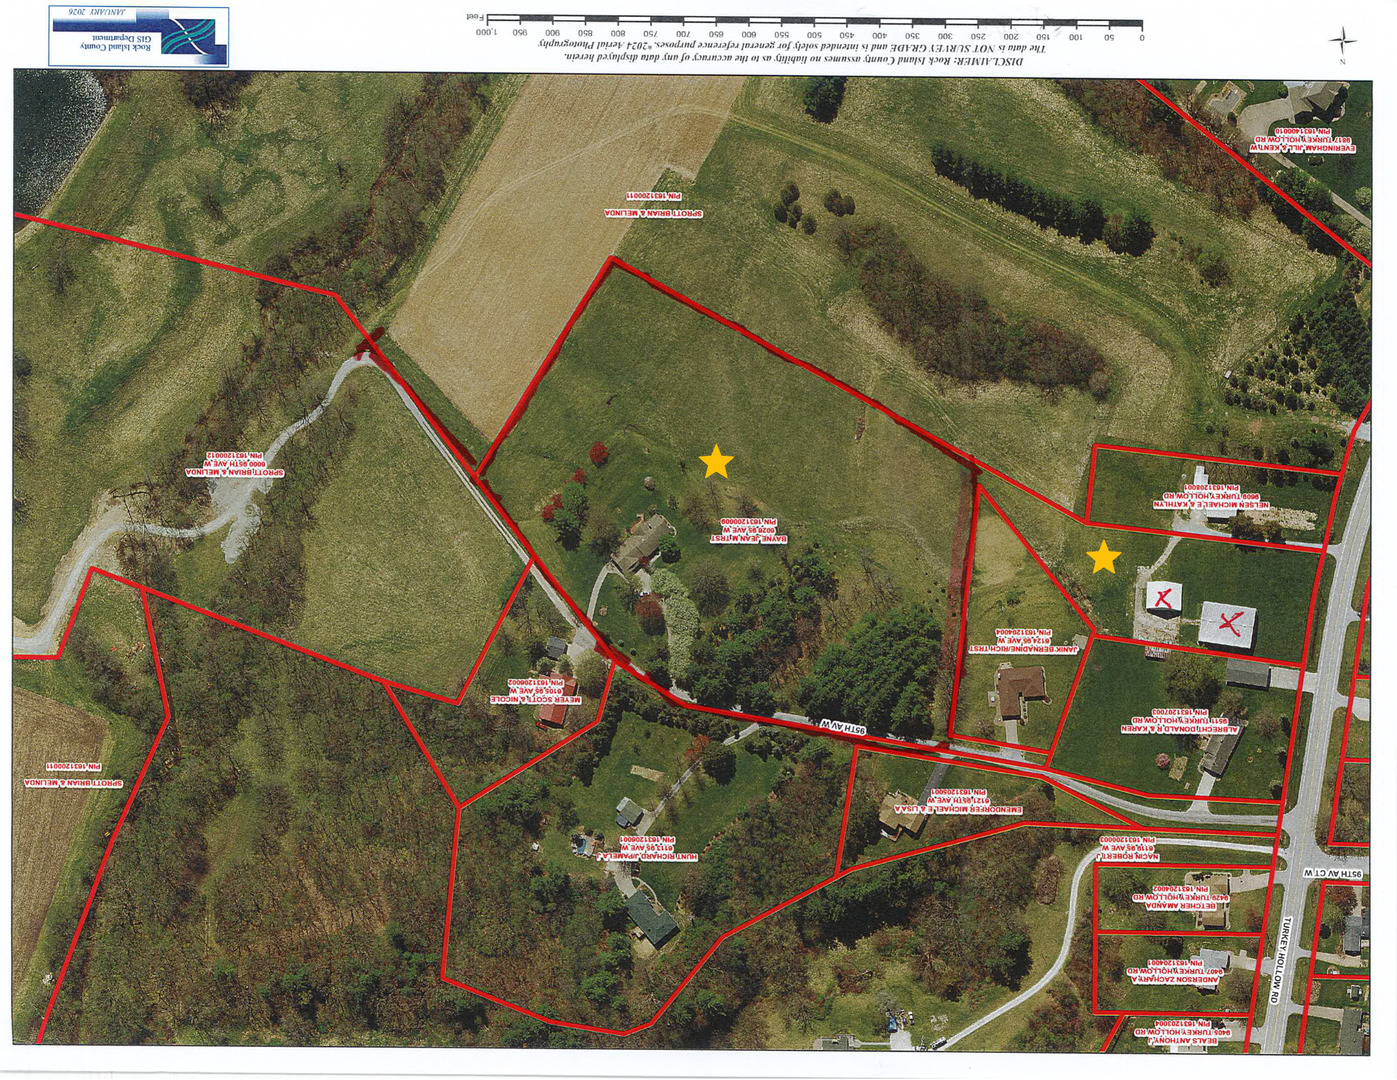
Fresh Air Wide Open Spaces and ENDLESS Possibilities! A backdrop of rolling hills on 8.12 acres with a private setting offers views and a retreat from the day-to-day bustle. Spacious main level living accommodates entertaining family or intimate dinners in a well-equipped kitchen that includes nearly new stainless-steel appliances, granite countertops, ample eating area, and a bay window that brings the outdoors in. The formal dining room boasts expansive windows fit for larger gatherings and invites guests to linger or retire to the adjacent living room. The living room has a vaulted ceiling with exposed beams and a cozy gas fireplace looking out to 180-degree panoramic views of the surrounding landscape. The main level master includes a four-piece bathroom, Jacuzzi tub, and walk-in closet. Single floor living is rounded out with a laundry/mudroom, a half-bath and second bedroom/office. The walk-out basement features two large bedrooms with very generous closet space. The lower-level living room provides additional entertainment, workout, and/or office from home space that opens to a lower-level patio for enjoying the outdoors. Unfinished storage area has built-in shelving to accommodate everyday extras. Limitless options are available in this not to be missed property! New hot water heater & humidifier 2026.
About this property
Fresh Air Wide Open Spaces and ENDLESS Possibilities! A backdrop of rolling hills on 8.12 acres with a private setting offers views and a retreat from the day-to-day bustle. Spacious main level living accommodates entertaining family or intimate dinners in a well-equipped kitchen that includes nearly new stainless-steel appliances, granite countertops, ample eating area, and a bay window that brings the outdoors in. The formal dining room boasts expansive windows fit for larger gatherings and invites guests to linger or retire to the adjacent living room. The living room has a vaulted ceiling with exposed beams and a cozy gas fireplace looking out to 180-degree panoramic views of the surrounding landscape. The main level master includes a four-piece bathroom, Jacuzzi tub, and walk-in closet. Single floor living is rounded out with a laundry/mudroom, a half-bath and second bedroom/office. The walk-out basement features two large bedrooms with very generous closet space. The lower-level living room provides additional entertainment, workout, and/or office from home space that opens to a lower-level patio for enjoying the outdoors. Unfinished storage area has built-in shelving to accommodate everyday extras. Limitless options are available in this not to be missed property! New hot water heater & humidifier 2026.
Features and Additional Information
Baths
Presented By Chicagoland Brokers Inc



Area Information
Taylor Ridge | Rock Island County |
Schools in the Area
-
turned_in
Elementary School
-
turned_in
Middle School
-
turned_in
High SchoolRockridge High School
Want to See More Listings in the Area?
Brokerage: Mel Foster Co. Davenport