6310 Main Street
About this property
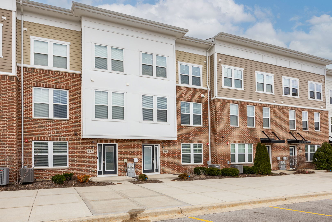
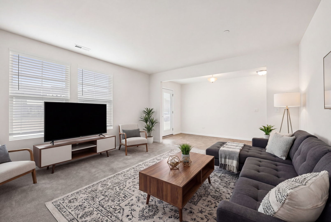
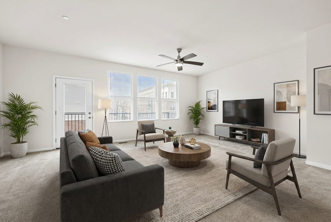
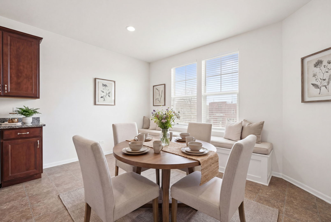
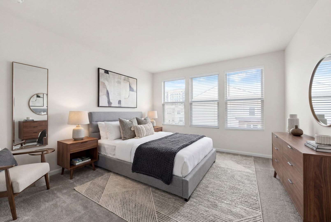
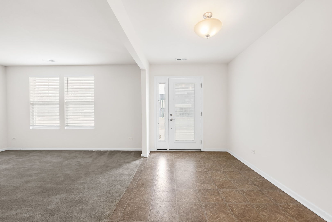
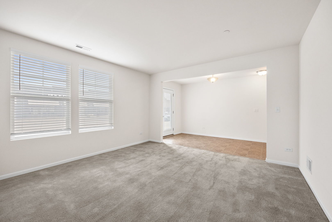
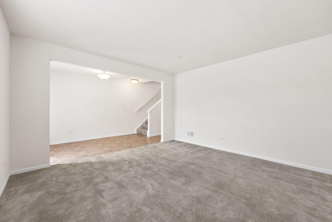
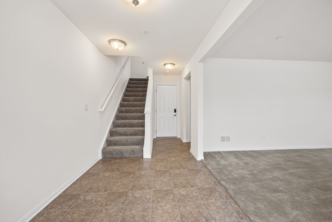
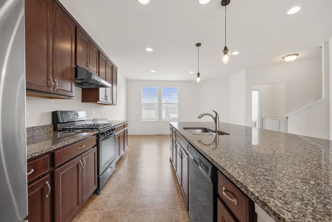
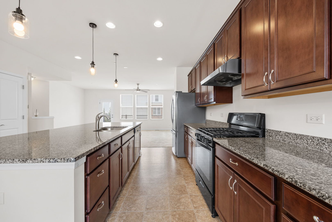
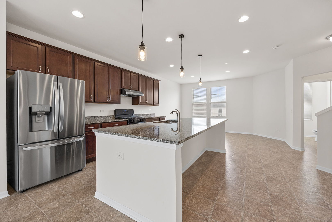
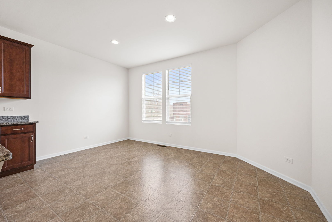
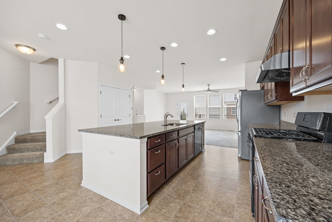
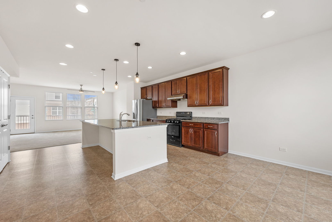
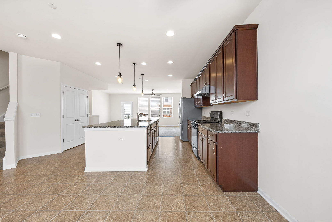
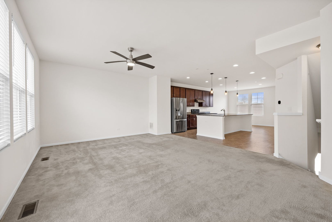
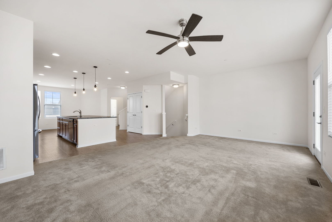
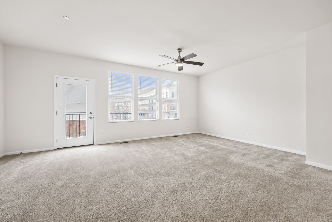
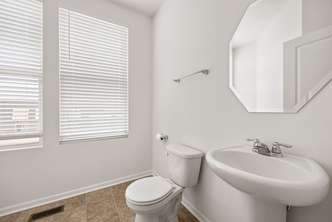
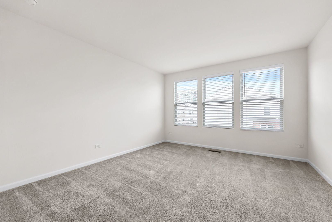
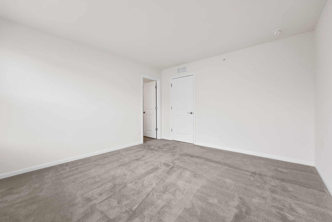
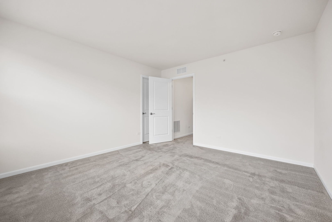
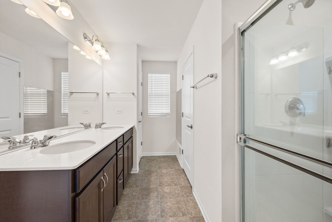
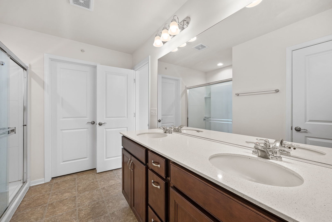
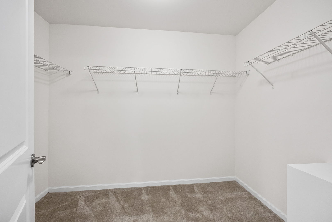
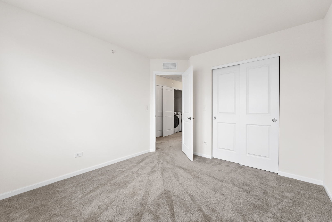
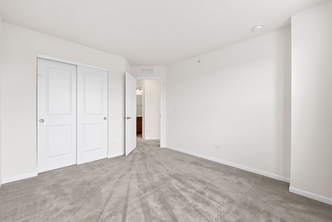
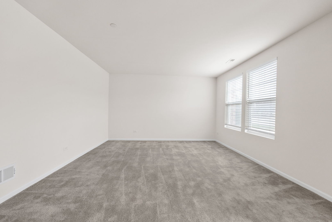
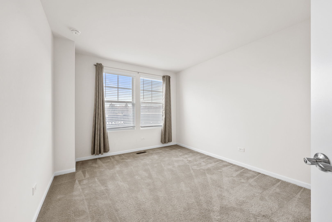
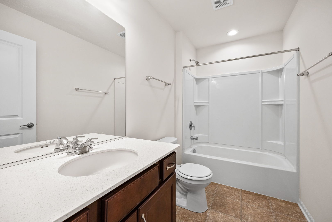
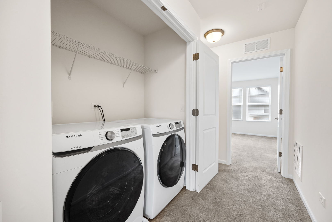
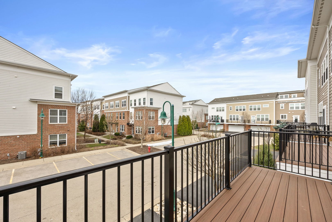
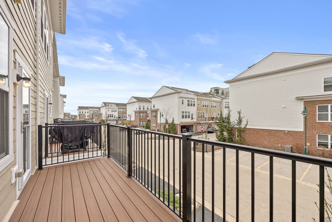
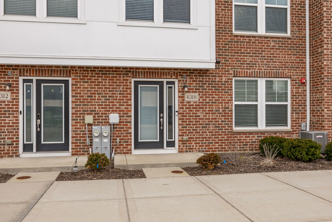
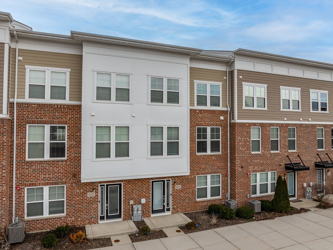
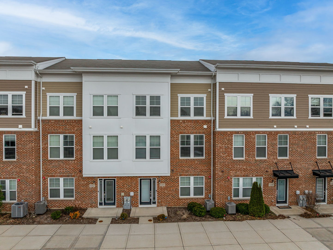
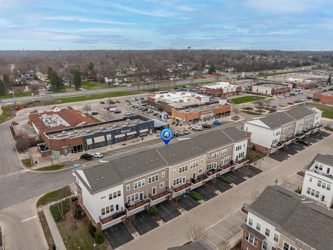
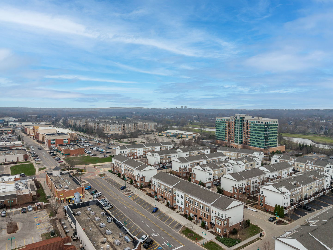
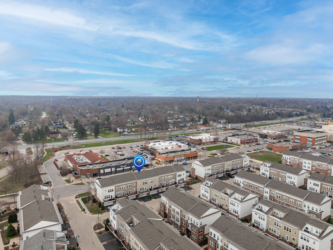
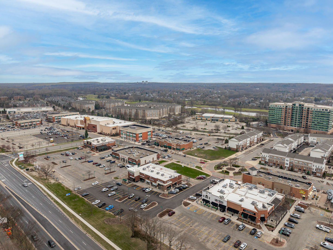
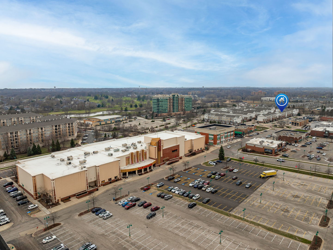
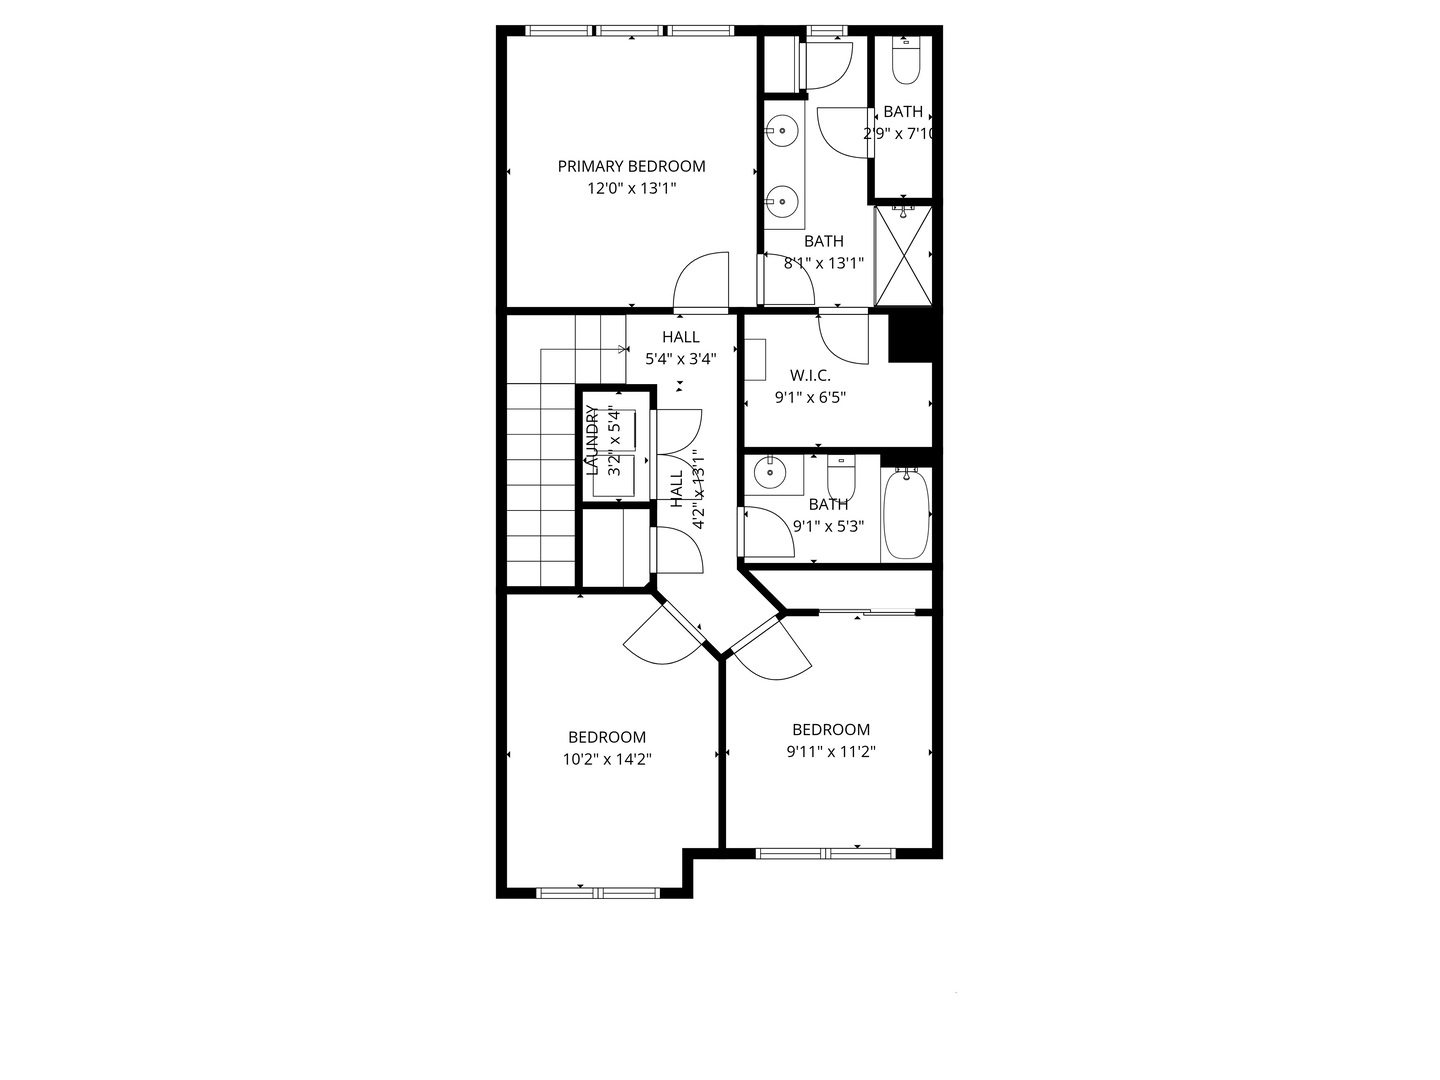
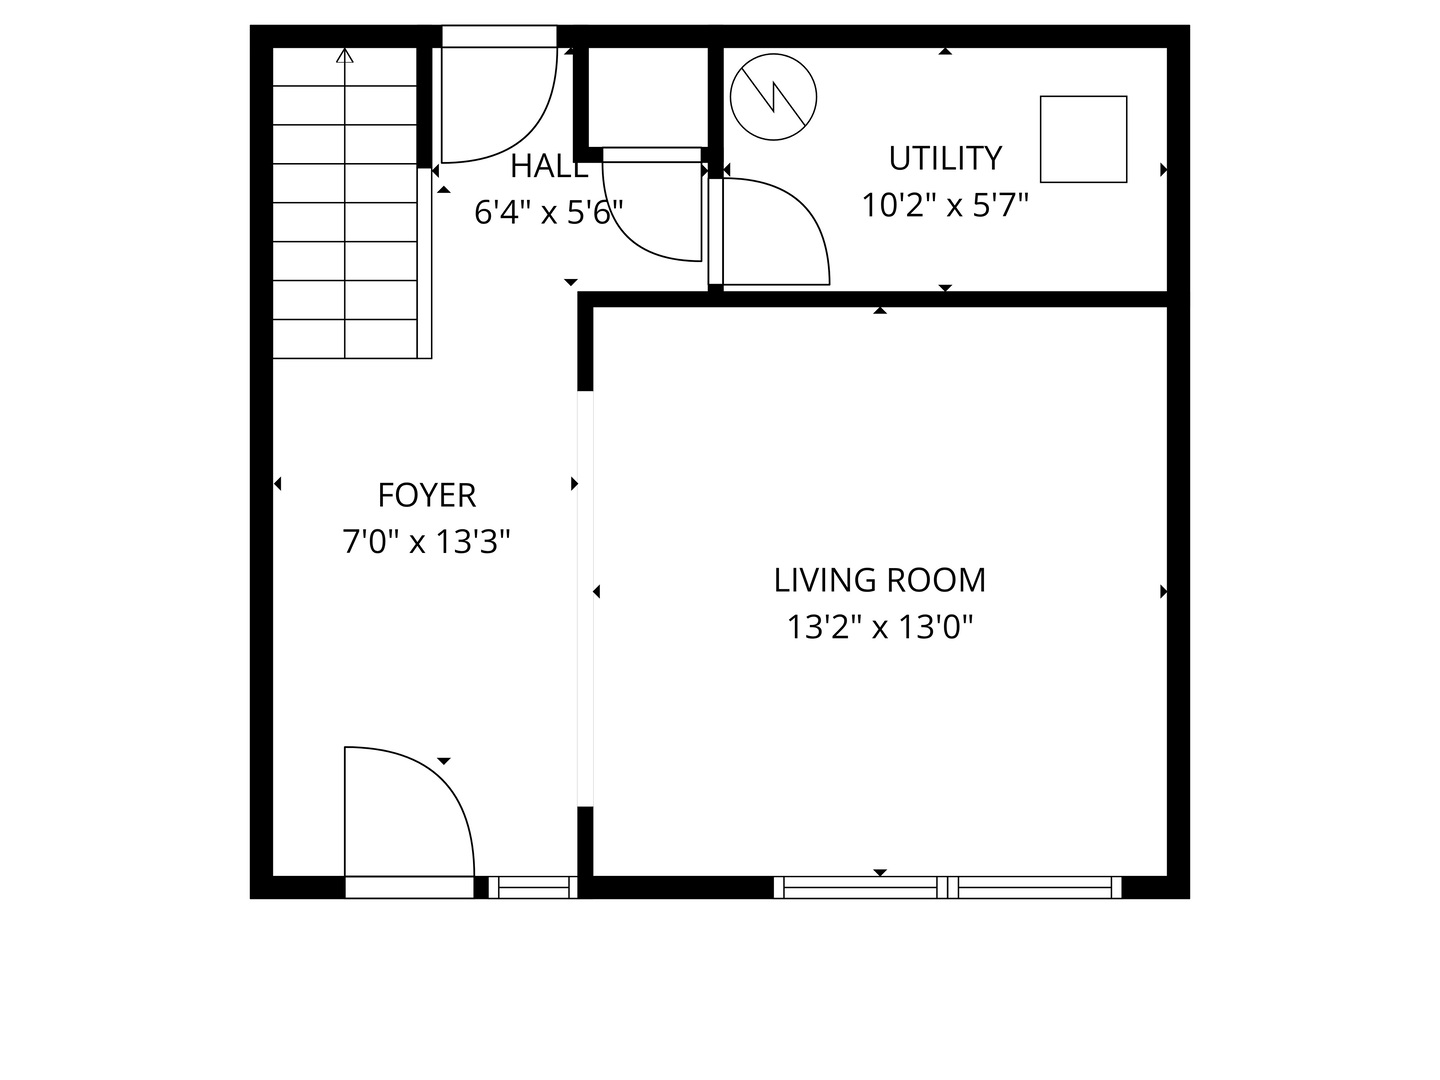
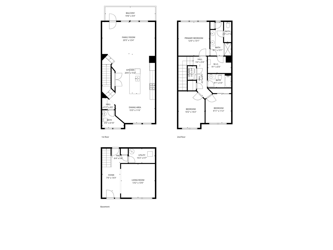
This stunning 3 bedroom, 2.5 bathroom townhouse in Uptown at Seven Bridges offers 2,240 square feet of beautifully designed living space across three thoughtfully planned levels. Open concept main level features a spacious family room with carpeting, ceiling fan, and large windows that access a spectacular 20x5 balcony recently replaced by the HOA in 2025. Kitchen boasts granite countertops, chestnut-colored cabinets, stainless steel refrigerator, black stove with exhaust hood, and a large center island with seating for four, dishwasher, sink, and elegant pendant lighting. Dining area flows seamlessly from the kitchen and includes a bar area added in 2020, perfect for entertaining. Recessed lighting illuminates the entire main level, while a convenient powder room completes this floor. Upper level includes all three bedrooms, including a primary suite with carpeting, large windows, and walk-in closet. Primary en-suite bathroom features a private toilet room, walk-in shower, double sink vanity, and linen closet. Two additional bedrooms share a full hall bathroom with shower/tub combo. Laundry closet on this level adds convenience. Lower level provides entry from the 2-car attached garage or the foyer that opens to a versatile living room with carpeting, perfect as a home office, fitness room, or flex space. Utility room completes this floor. Enjoy effortless living just minutes from popular dining destinations like Jam 'n' Jelly Cafe, Starbucks, and Ike & Oak Brewing, premier golfing at Seven Bridges Golf Club and Edward Health Fitness Center. Schedule a showing today!
About this property
This stunning 3 bedroom, 2.5 bathroom townhouse in Uptown at Seven Bridges offers 2,240 square feet of beautifully designed living space across three thoughtfully planned levels. Open concept main level features a spacious family room with carpeting, ceiling fan, and large windows that access a spectacular 20x5 balcony recently replaced by the HOA in 2025. Kitchen boasts granite countertops, chestnut-colored cabinets, stainless steel refrigerator, black stove with exhaust hood, and a large center island with seating for four, dishwasher, sink, and elegant pendant lighting. Dining area flows seamlessly from the kitchen and includes a bar area added in 2020, perfect for entertaining. Recessed lighting illuminates the entire main level, while a convenient powder room completes this floor. Upper level includes all three bedrooms, including a primary suite with carpeting, large windows, and walk-in closet. Primary en-suite bathroom features a private toilet room, walk-in shower, double sink vanity, and linen closet. Two additional bedrooms share a full hall bathroom with shower/tub combo. Laundry closet on this level adds convenience. Lower level provides entry from the 2-car attached garage or the foyer that opens to a versatile living room with carpeting, perfect as a home office, fitness room, or flex space. Utility room completes this floor. Enjoy effortless living just minutes from popular dining destinations like Jam 'n' Jelly Cafe, Starbucks, and Ike & Oak Brewing, premier golfing at Seven Bridges Golf Club and Edward Health Fitness Center. Schedule a showing today!
Features and Additional Information
Baths
Presented By Chicagoland Brokers Inc



Area Information
Woodridge | DuPage County | Uptown at Seven Bridges
Schools in the Area
-
turned_in
Elementary SchoolGoodrich Elementary School
-
turned_in
Middle SchoolThomas Jefferson Junior High Sch
-
turned_in
High SchoolDowners Grove North High School
Want to See More Listings in the Area?
Brokerage: Platinum Partners Realtors