702 Kentshire Drive
About this property
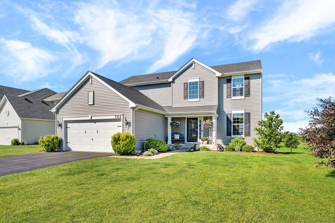
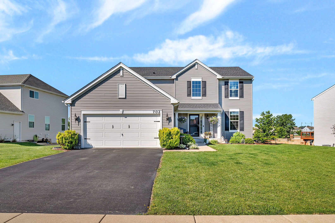
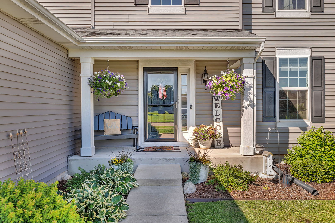
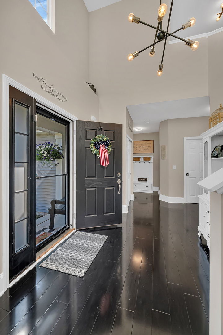
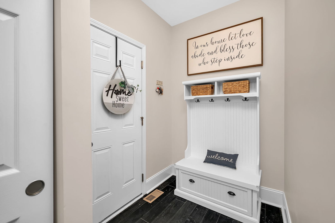
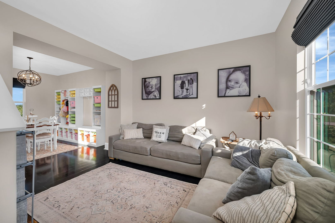
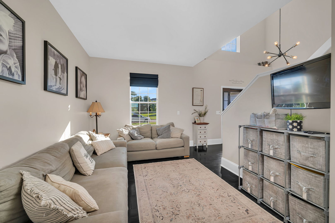
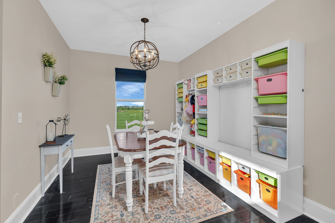
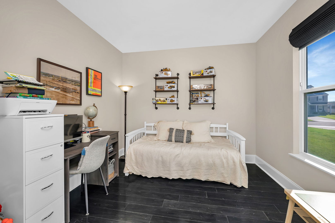
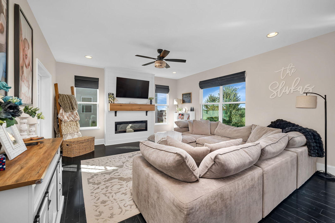
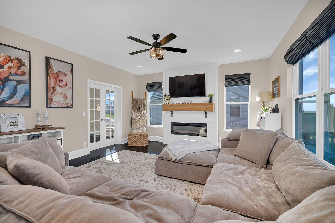
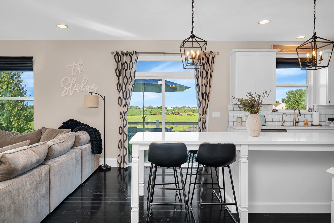
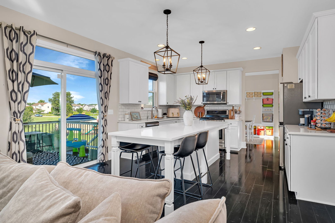
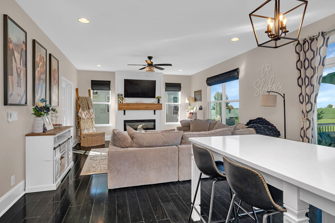
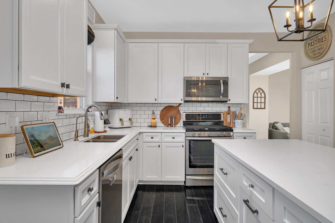
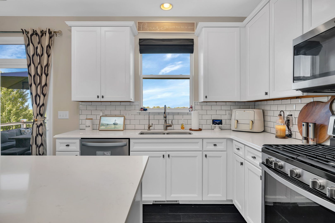
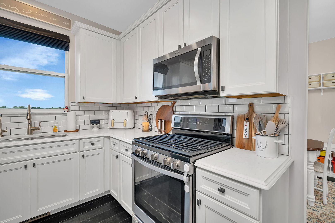
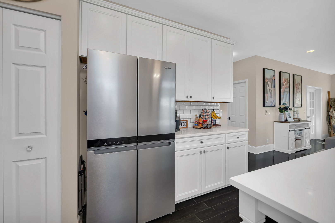
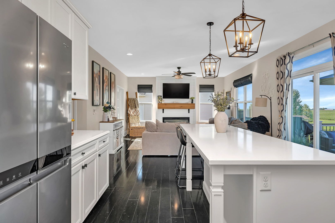
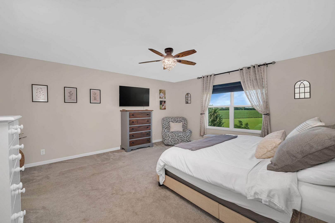
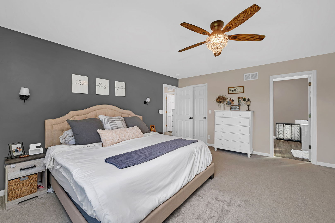
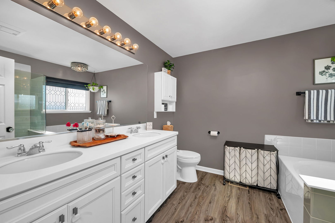
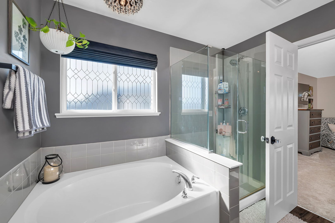
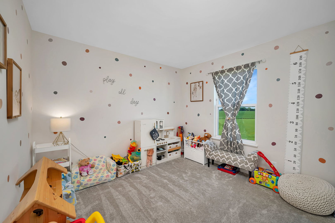
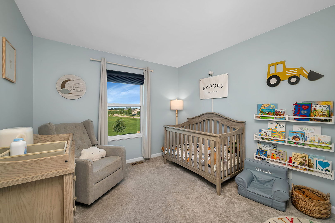
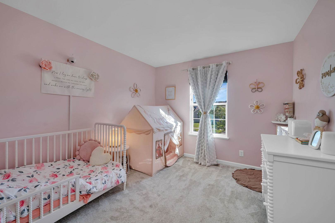
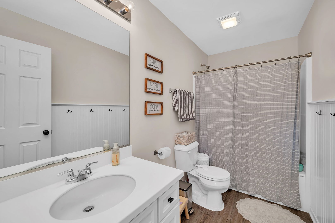
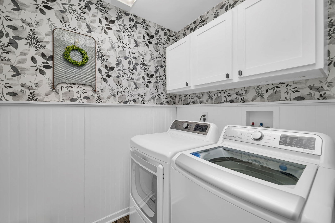
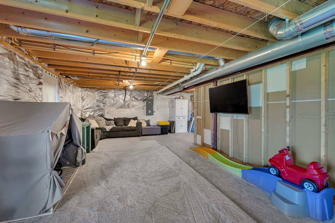
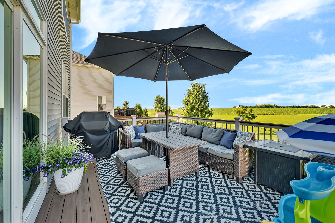
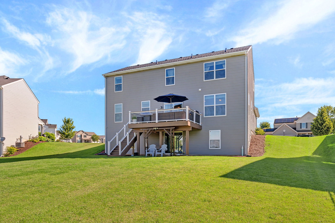
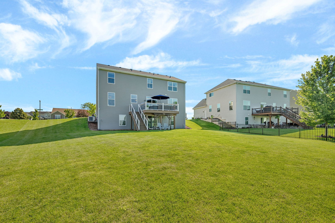
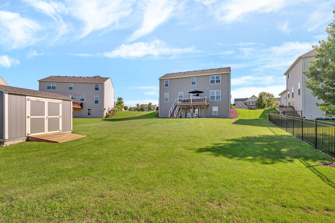
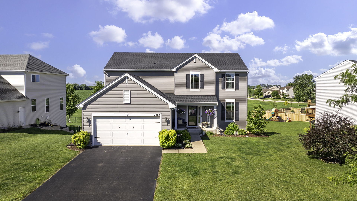
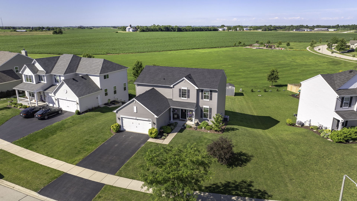
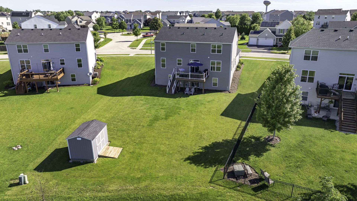
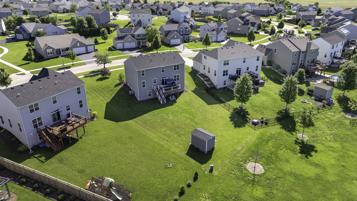
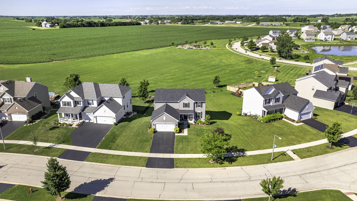
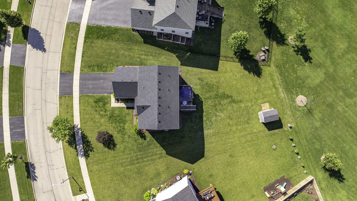
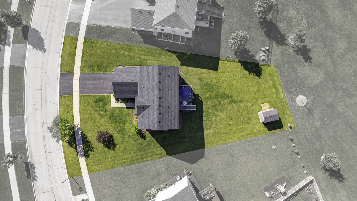
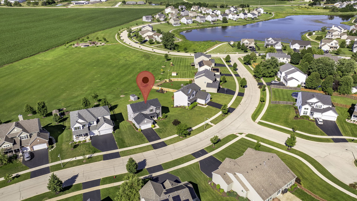
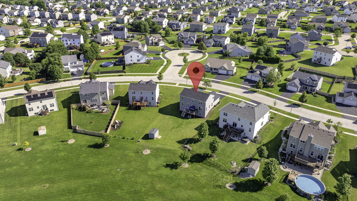
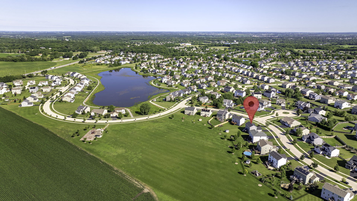
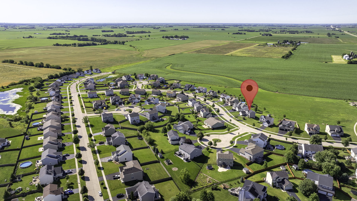
Welcome to this beautifully upgraded home set on a Premium Lot with no homes behind, offering privacy, peaceful views, and unforgettable sunsets. Nothing to do but move in - every detail has been thoughtfully designed to create a warm, inviting, and functional living experience. You're welcomed by a grand foyer with soaring 18foot ceilings and upgraded lighting that sets the tone for the rest of the home. The main floor features a front living room perfect for welcoming guests, along with a separate dining room ideal for hosting gatherings and special occasions. The openconcept layout is ideal for entertaining, with a spacious kitchen featuring an oversized island, bright breakfast area, and direct access to the deck. Natural light pours into the oversized family room with fireplace, while the adjacent den with French doors provides flexible space for an office, playroom, or quiet retreat. Upstairs, you'll find four goodsized bedrooms, including a primary suite that offers a peaceful escape with a relaxing ensuite and walk in closet. A full guest bathroom serves the additional bedrooms, and the secondfloor laundry room adds everyday convenience with plenty of space for storage and organization. The walkout basement is a standout feature - boasting 9' ceilings, a roughin for a bathroom, and an RO system - giving you endless possibilities for future living space, recreation, or guest accommodations. Outside, the southernexposure backyard backs onto a large open area, offering privacy, tranquility, and beautiful sunset views. The community features walking paths and ponds, creating a serene environment to enjoy yearround. Add in great neighbors, proximity to the park, and a cozy, safe, homey feel - and you've found a truly special place.
About this property
Welcome to this beautifully upgraded home set on a Premium Lot with no homes behind, offering privacy, peaceful views, and unforgettable sunsets. Nothing to do but move in - every detail has been thoughtfully designed to create a warm, inviting, and functional living experience. You're welcomed by a grand foyer with soaring 18foot ceilings and upgraded lighting that sets the tone for the rest of the home. The main floor features a front living room perfect for welcoming guests, along with a separate dining room ideal for hosting gatherings and special occasions. The openconcept layout is ideal for entertaining, with a spacious kitchen featuring an oversized island, bright breakfast area, and direct access to the deck. Natural light pours into the oversized family room with fireplace, while the adjacent den with French doors provides flexible space for an office, playroom, or quiet retreat. Upstairs, you'll find four goodsized bedrooms, including a primary suite that offers a peaceful escape with a relaxing ensuite and walk in closet. A full guest bathroom serves the additional bedrooms, and the secondfloor laundry room adds everyday convenience with plenty of space for storage and organization. The walkout basement is a standout feature - boasting 9' ceilings, a roughin for a bathroom, and an RO system - giving you endless possibilities for future living space, recreation, or guest accommodations. Outside, the southernexposure backyard backs onto a large open area, offering privacy, tranquility, and beautiful sunset views. The community features walking paths and ponds, creating a serene environment to enjoy yearround. Add in great neighbors, proximity to the park, and a cozy, safe, homey feel - and you've found a truly special place.
Features and Additional Information
Baths
Presented By Chicagoland Brokers Inc



Area Information
Yorkville | Bristol | Kendall County | Windett Ridge
Schools in the Area
-
turned_in
Elementary SchoolCircle Center Grade School
-
turned_in
Middle SchoolYorkville Middle School
-
turned_in
High SchoolYorkville High School
Want to See More Listings in the Area?
Brokerage: Keller Williams Infinity