9210 S Trumbull Avenue
About this property
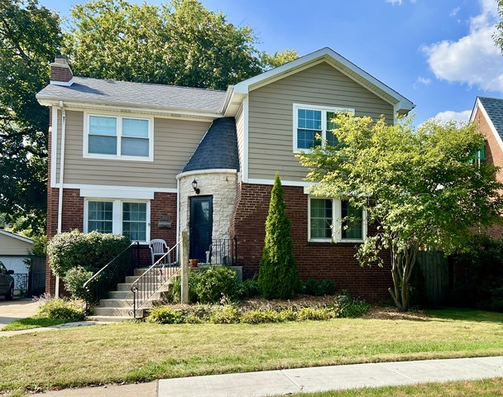
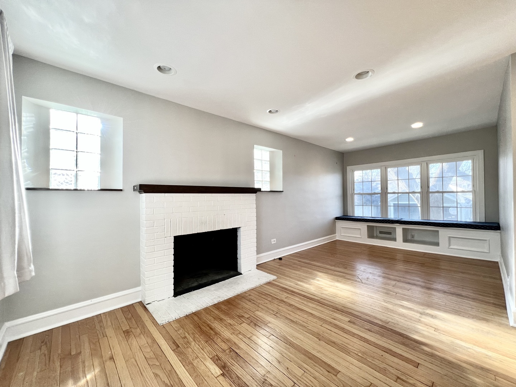
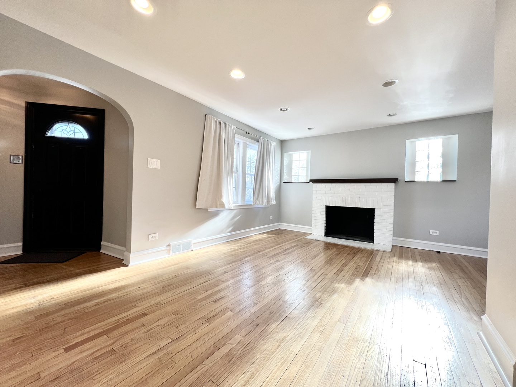
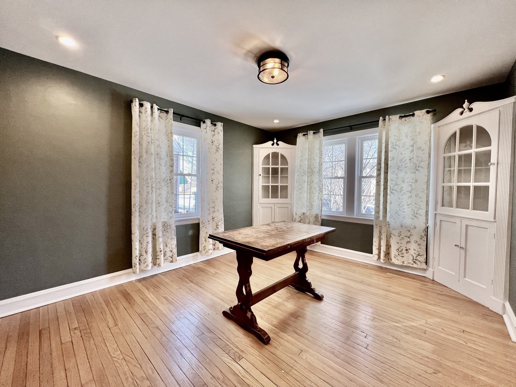
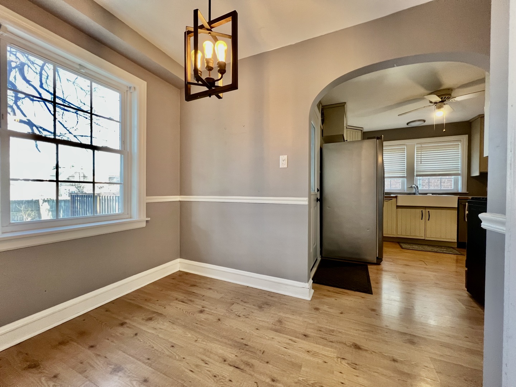
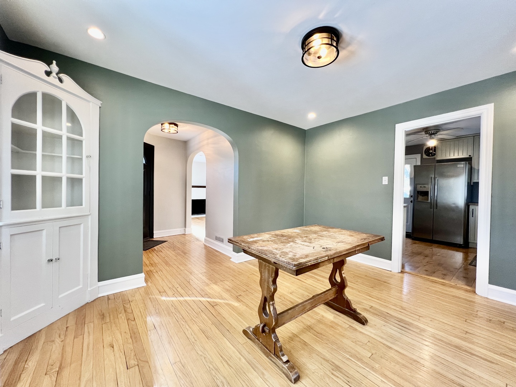
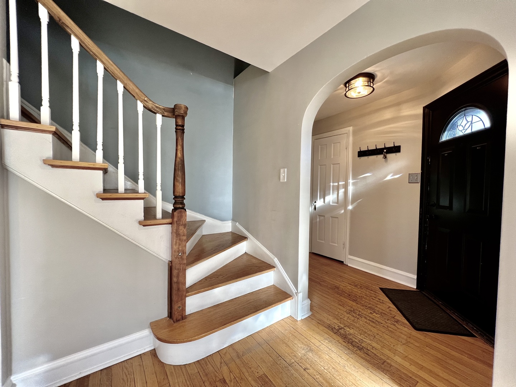
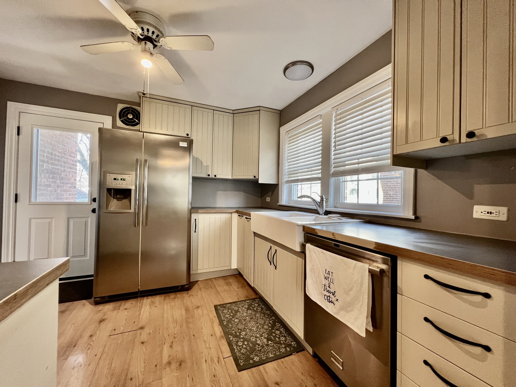
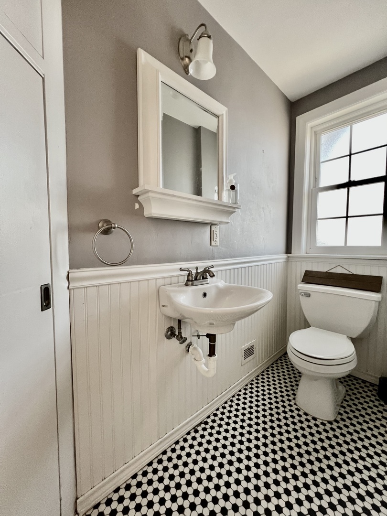
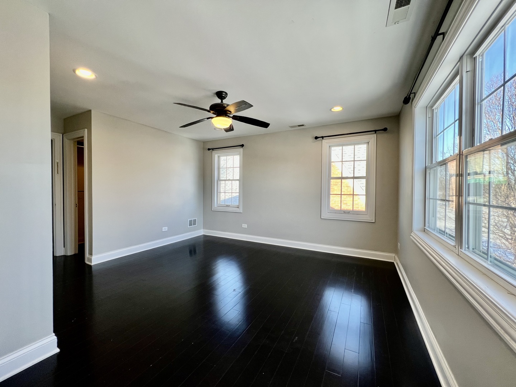
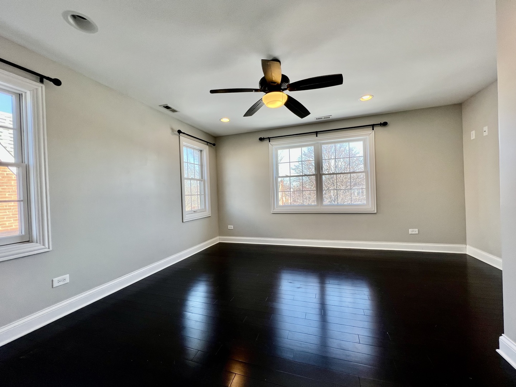
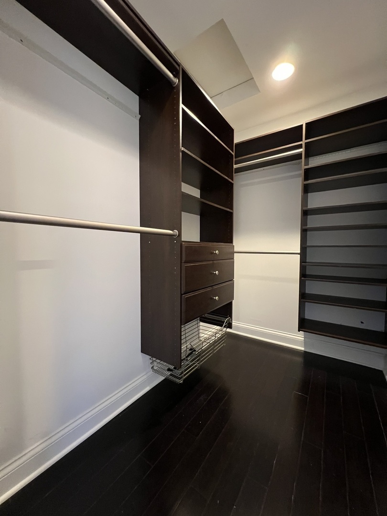
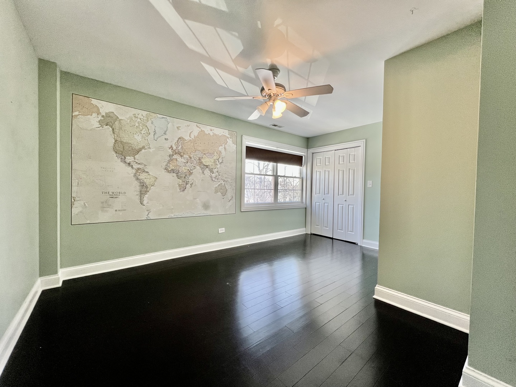
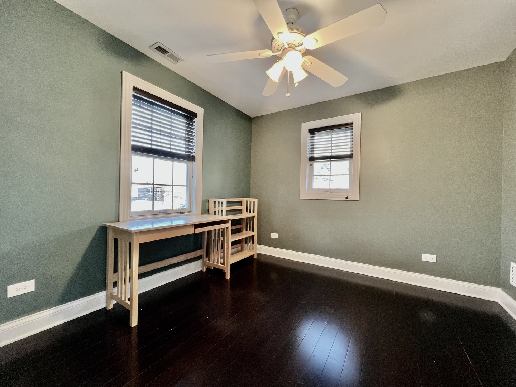
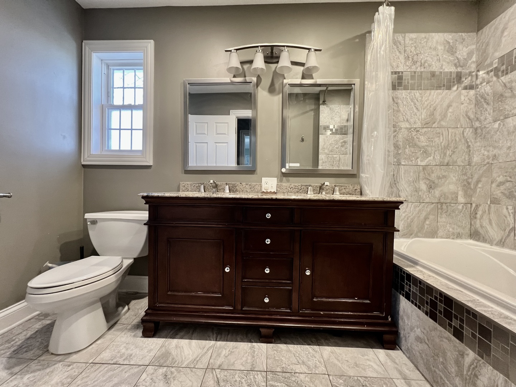
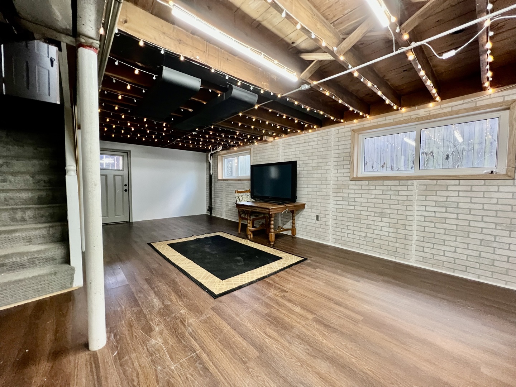
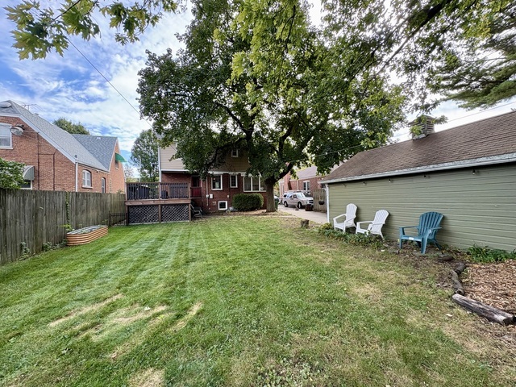
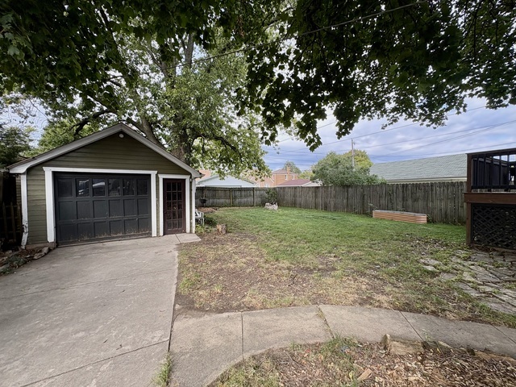
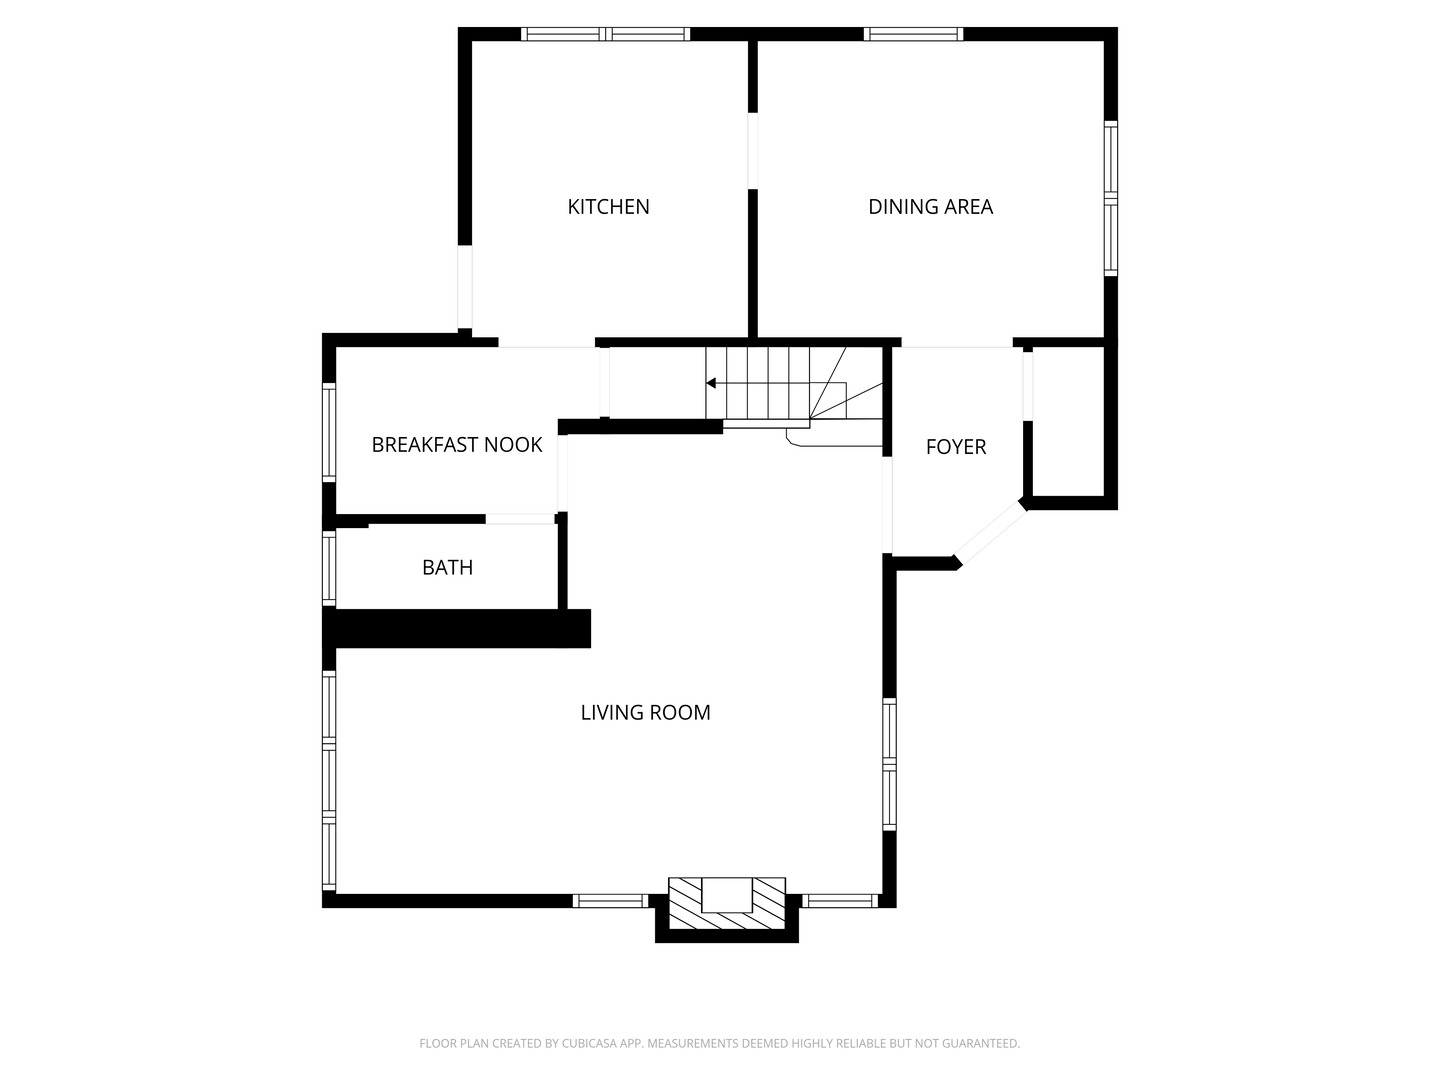
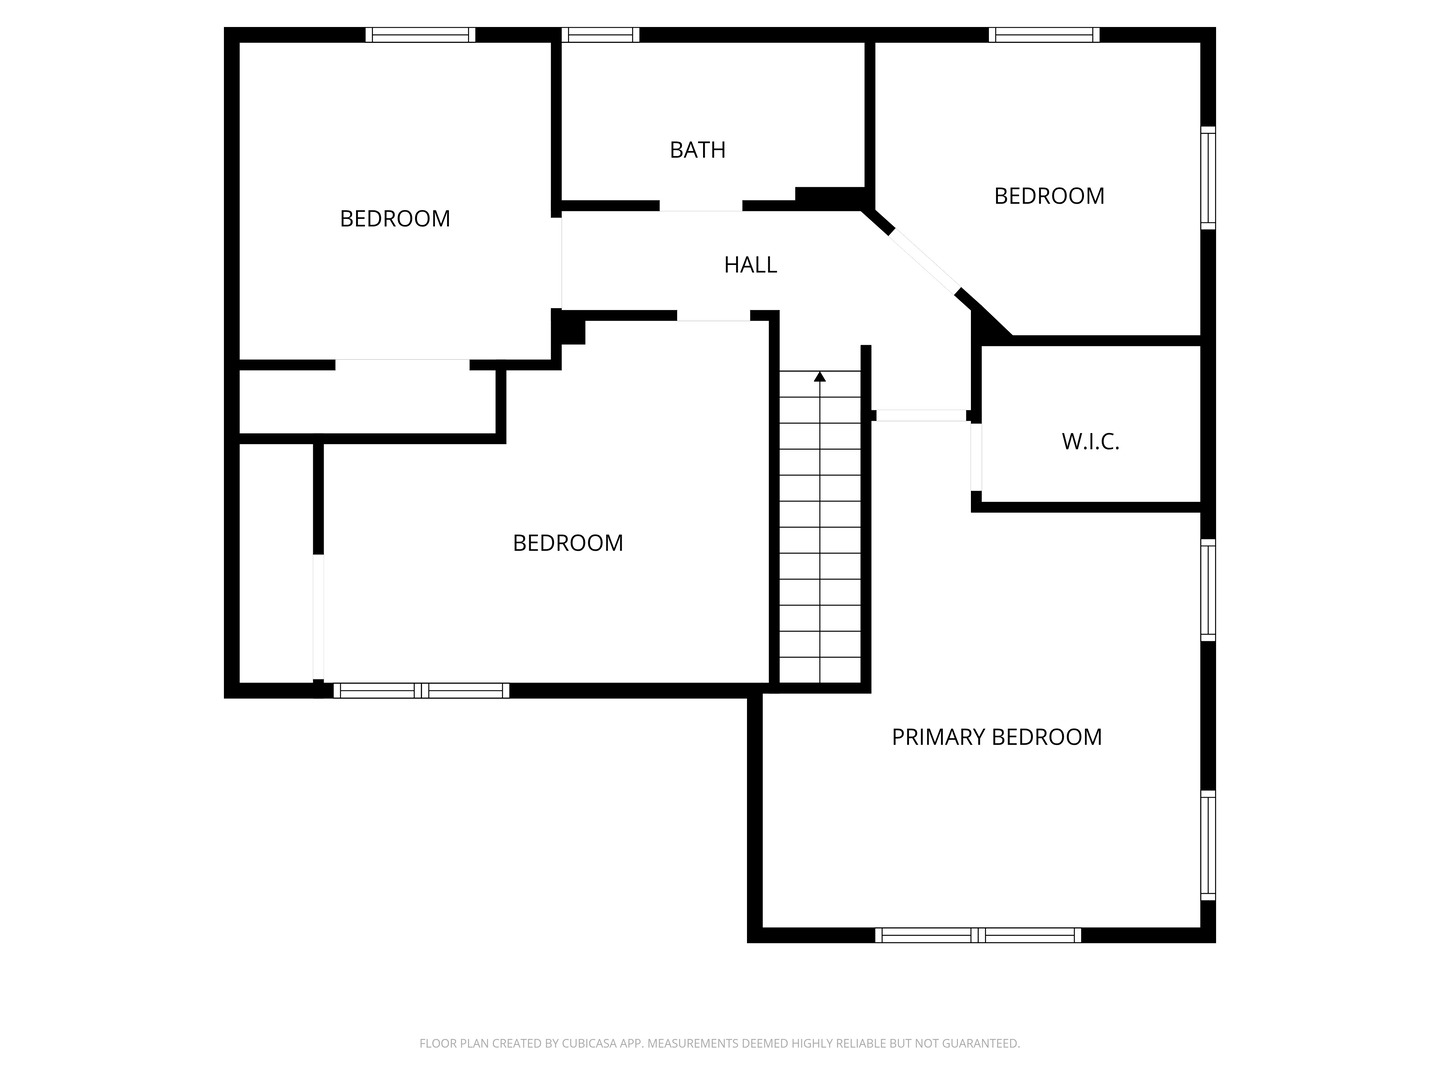
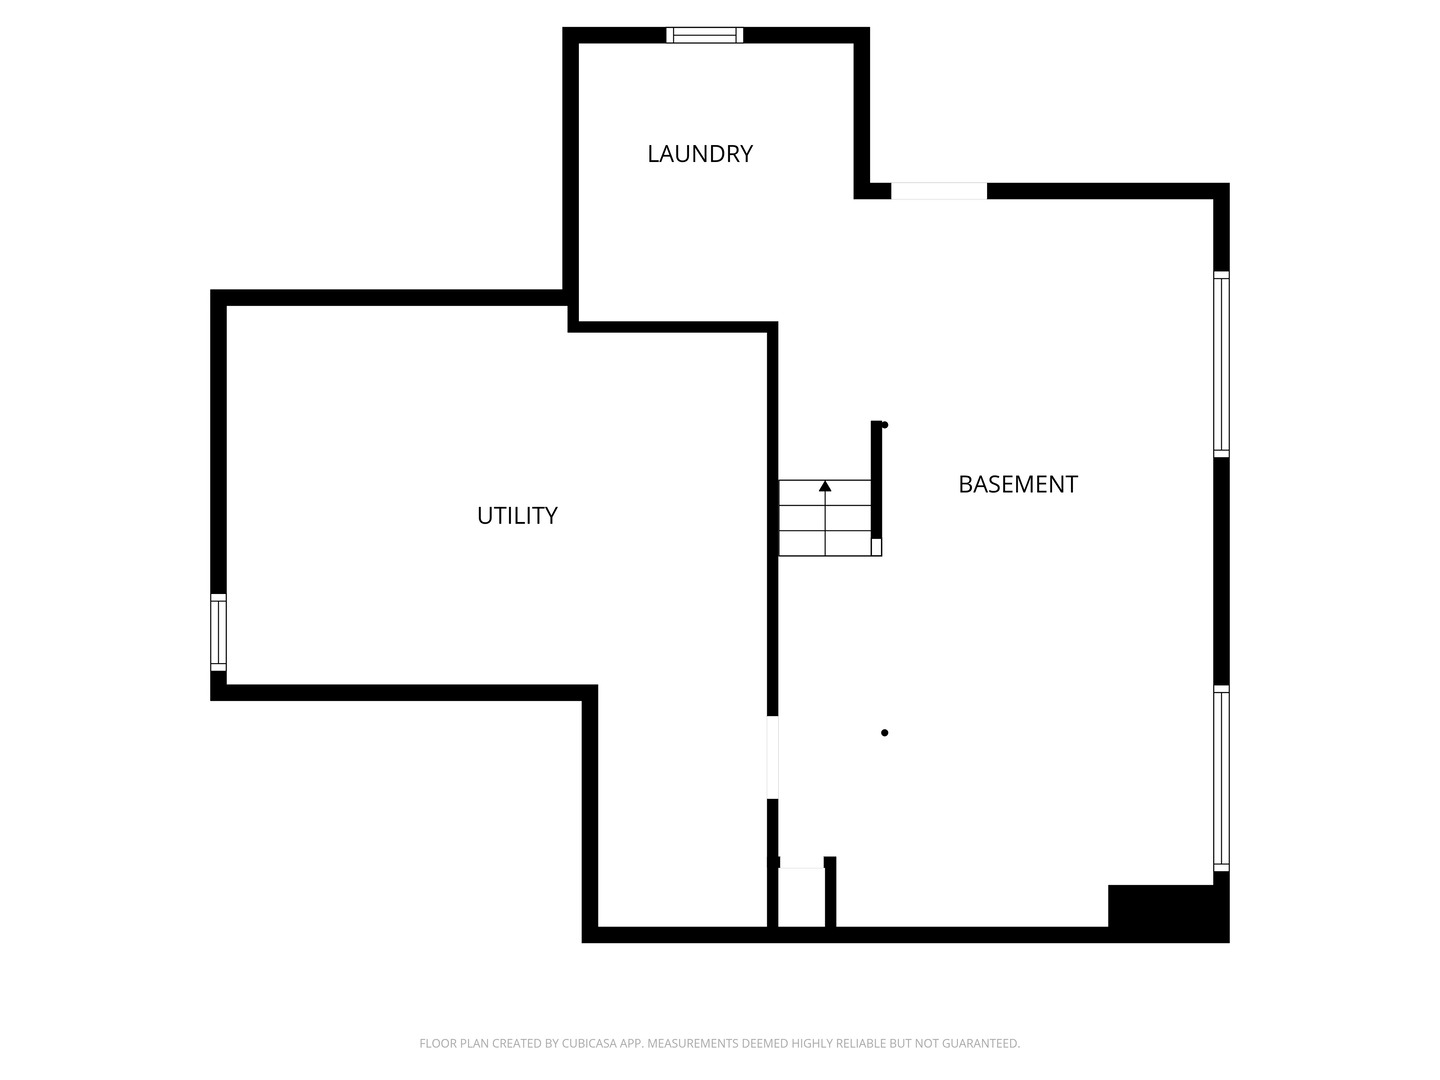
RARE FIND! A 4-BEDROOM HOME WITH ALL 4 BEDROOMS UPSTAIRS! This spacious 2,083 SF home has a newer 2nd level addition (2013). The main level spaces have been opened up with focus on maintaining the original character. Spacious living room w/woodburning fireplace and built-in bench seating (w/storage) overlooking the backyard. The dining room has 2 original built in corner cabinets and 2 windows letting in amazing natural light. The dining room is adjacent to the kitchen which was remodeled around the time of the 2013 addition. For those who want a more open feeling to the dining room, removing the door and expanding the opening into the dining room would accomplish this! Don't miss the original breakfast room space...cute and cozy with views of the backyard...a great place for a cup or 2 of coffee and those quick meals! There is a 1/2 bath on the main level. Convenient access to the backyard deck for those summer parties! The 2nd floor features 4 bedrooms, a large bathroom 2/sinks granite countertops, oversized soaking tub; spacious primary bedroom has walk-in closet w/organizers & wood floors, an alcove makes for a nice reading nook. 3 additional bedrooms w/hardwood flooring. Three of the bedrooms are larger than the typical bedroom sizes in the area. The closet space upstairs is a rare find! Improvements made over the past years: Kitchen was tastefully remodeled with 42" cabinets, SS appliances, & farm sink. Recently finished basement family room, separate FINISHED laundry area and a large storage room. New large windows for a basement and a new door to the yard. Side drive, fenced yard & large backyard (Lot is 50 x 125) with newer deck. Other news: Back door to deck, newer windows throughout the home, roof is 2013. This home is ready for it's new homeowner in time for Summertime enjoyment! This home is priced to sell. Above grade square footage of over 2000 is hard to find at this price, the basement adds another 500 square foot of finished space. The yard is wider that most homes in the area! NOTE: Taxes do not reflect the Homeowner's Exemption and the taxes will be lower for a new buyer who qualified for the exemption.
About this property
RARE FIND! A 4-BEDROOM HOME WITH ALL 4 BEDROOMS UPSTAIRS! This spacious 2,083 SF home has a newer 2nd level addition (2013). The main level spaces have been opened up with focus on maintaining the original character. Spacious living room w/woodburning fireplace and built-in bench seating (w/storage) overlooking the backyard. The dining room has 2 original built in corner cabinets and 2 windows letting in amazing natural light. The dining room is adjacent to the kitchen which was remodeled around the time of the 2013 addition. For those who want a more open feeling to the dining room, removing the door and expanding the opening into the dining room would accomplish this! Don't miss the original breakfast room space...cute and cozy with views of the backyard...a great place for a cup or 2 of coffee and those quick meals! There is a 1/2 bath on the main level. Convenient access to the backyard deck for those summer parties! The 2nd floor features 4 bedrooms, a large bathroom 2/sinks granite countertops, oversized soaking tub; spacious primary bedroom has walk-in closet w/organizers & wood floors, an alcove makes for a nice reading nook. 3 additional bedrooms w/hardwood flooring. Three of the bedrooms are larger than the typical bedroom sizes in the area. The closet space upstairs is a rare find! Improvements made over the past years: Kitchen was tastefully remodeled with 42" cabinets, SS appliances, & farm sink. Recently finished basement family room, separate FINISHED laundry area and a large storage room. New large windows for a basement and a new door to the yard. Side drive, fenced yard & large backyard (Lot is 50 x 125) with newer deck. Other news: Back door to deck, newer windows throughout the home, roof is 2013. This home is ready for it's new homeowner in time for Summertime enjoyment! This home is priced to sell. Above grade square footage of over 2000 is hard to find at this price, the basement adds another 500 square foot of finished space. The yard is wider that most homes in the area! NOTE: Taxes do not reflect the Homeowner's Exemption and the taxes will be lower for a new buyer who qualified for the exemption.
Features and Additional Information
Baths
Presented By Chicagoland Brokers Inc



Area Information
Evergreen Park | Cook County |
Schools in the Area
-
turned_in
Elementary SchoolNorthwest School
-
turned_in
Middle SchoolCentral Junior High School
-
turned_in
High SchoolEvergreen Park High School
Want to See More Listings in the Area?
Brokerage: Berkshire Hathaway HomeServices Chicago