 New Listing
 In-Person: 10/17 12:00 PM - 3:00 PM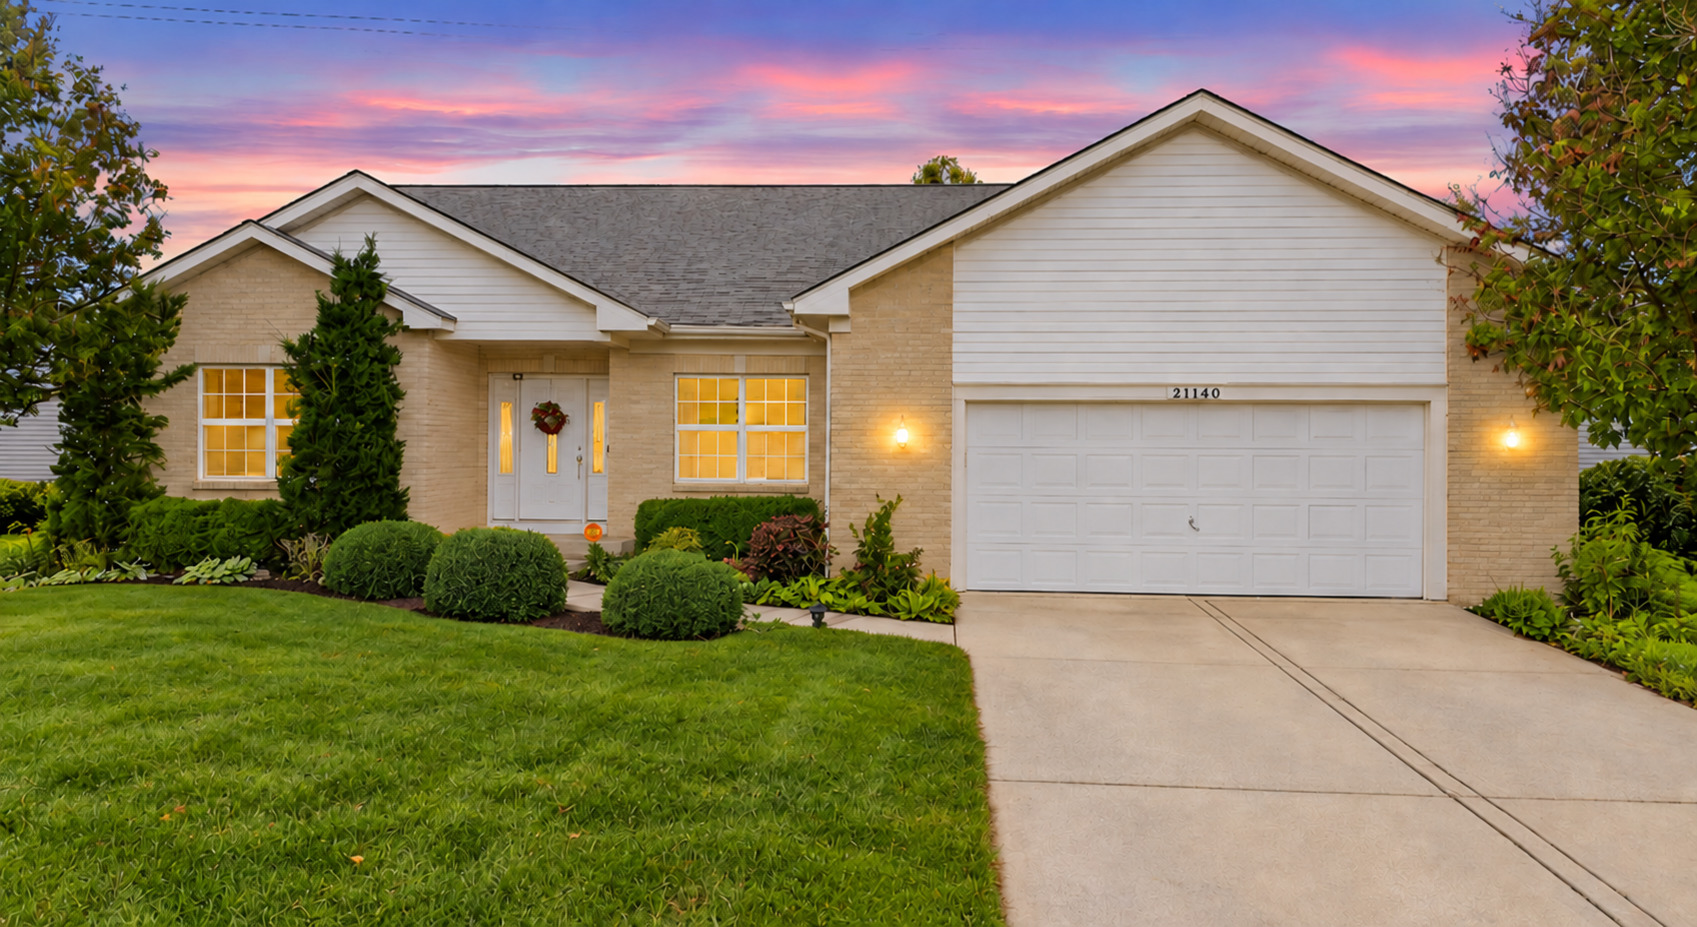
21140 Coventry Circle,Shorewood, IL 60404
Shorewood, IL 60404


Description
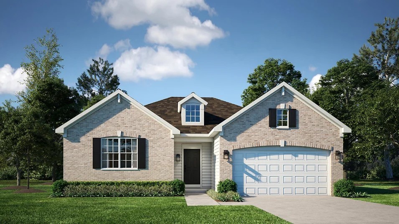
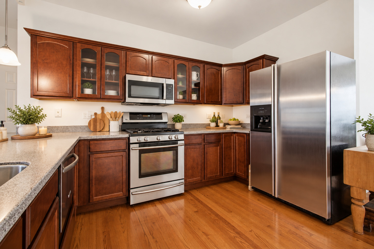
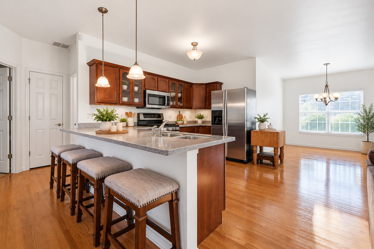
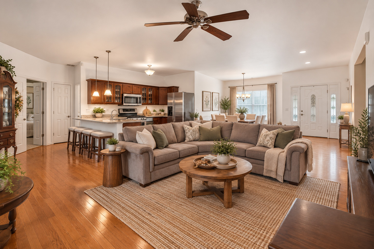
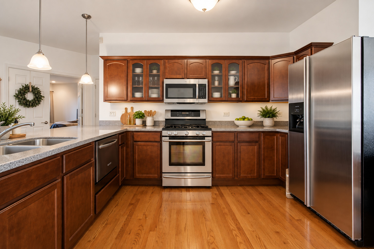
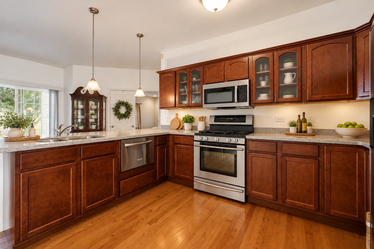
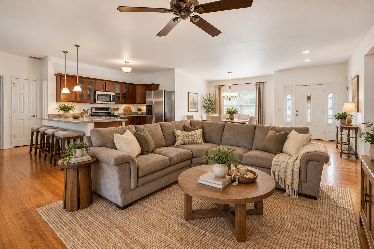
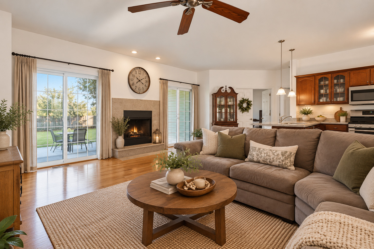
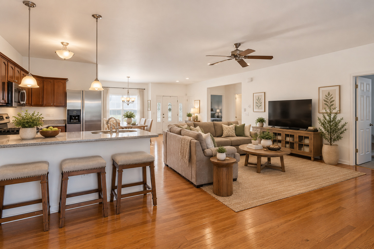
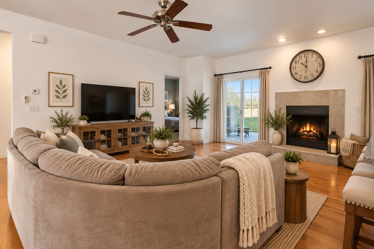
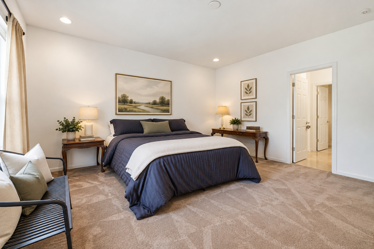
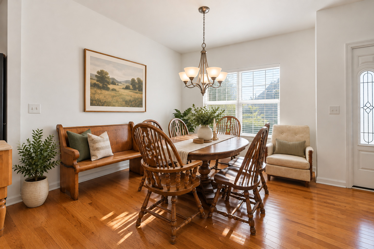
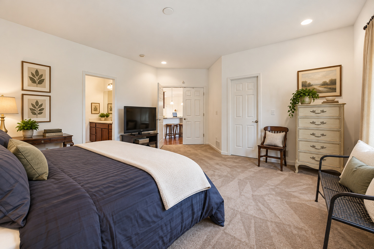
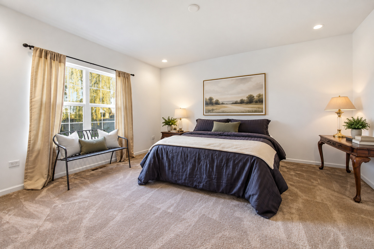
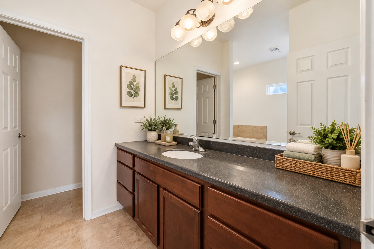
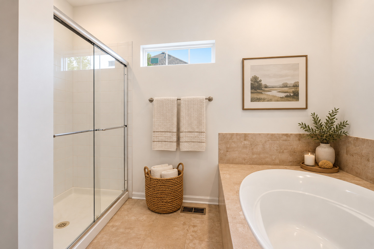
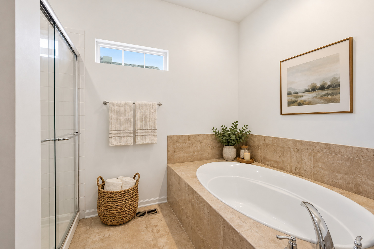
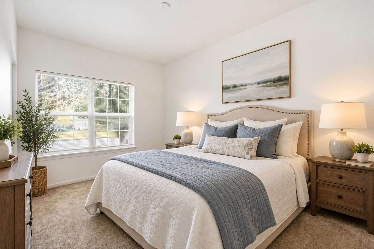
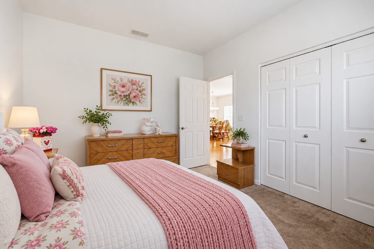
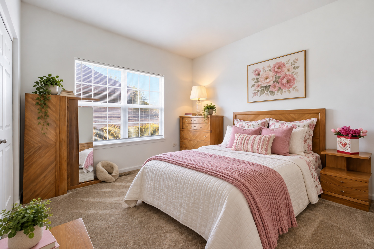
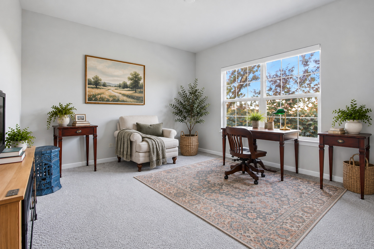
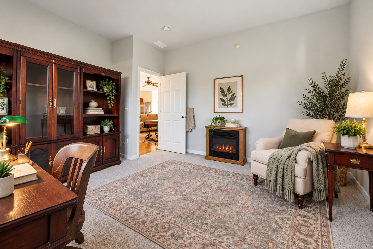
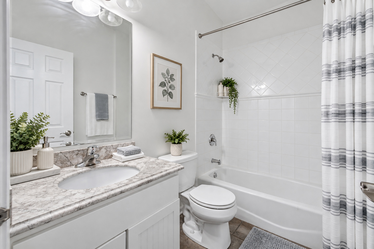
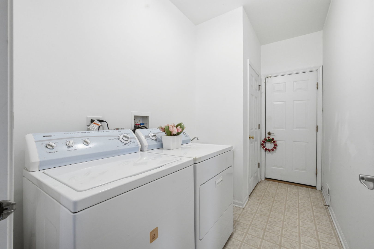
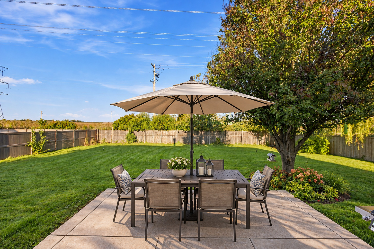
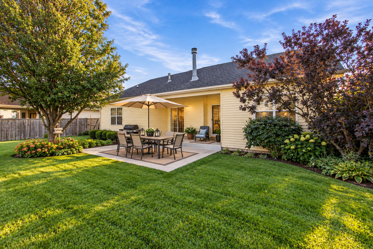
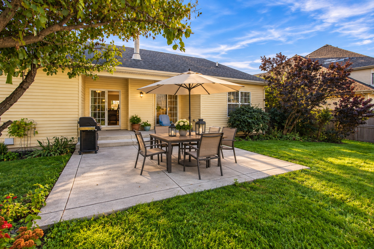
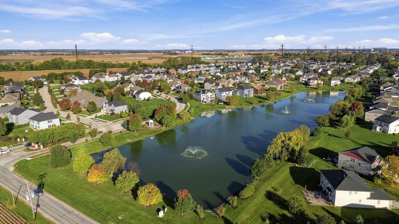
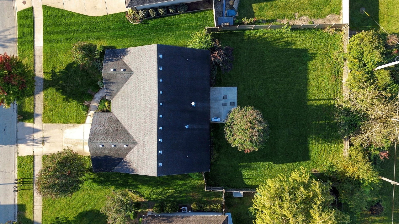
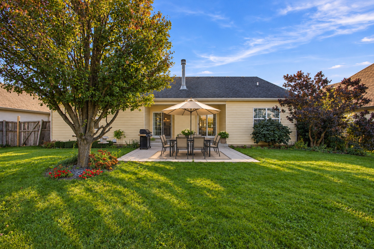
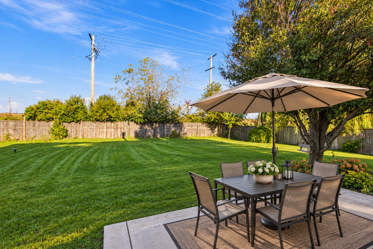
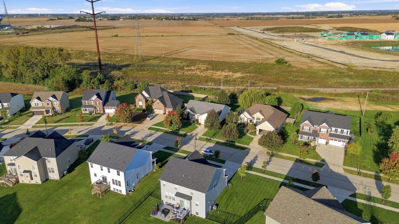
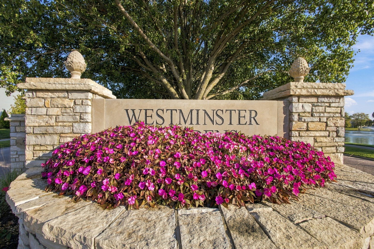
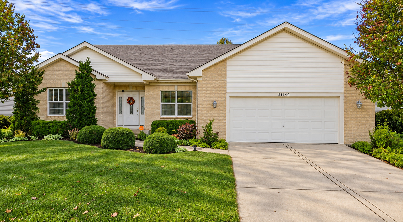
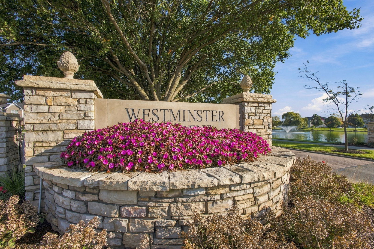
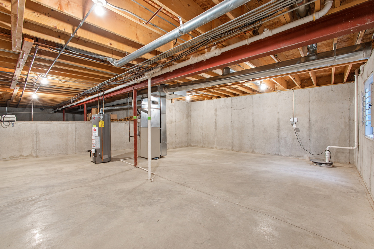
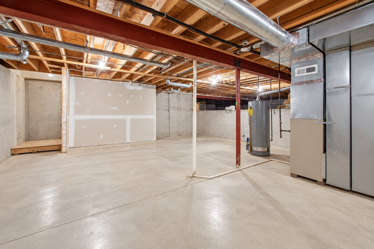
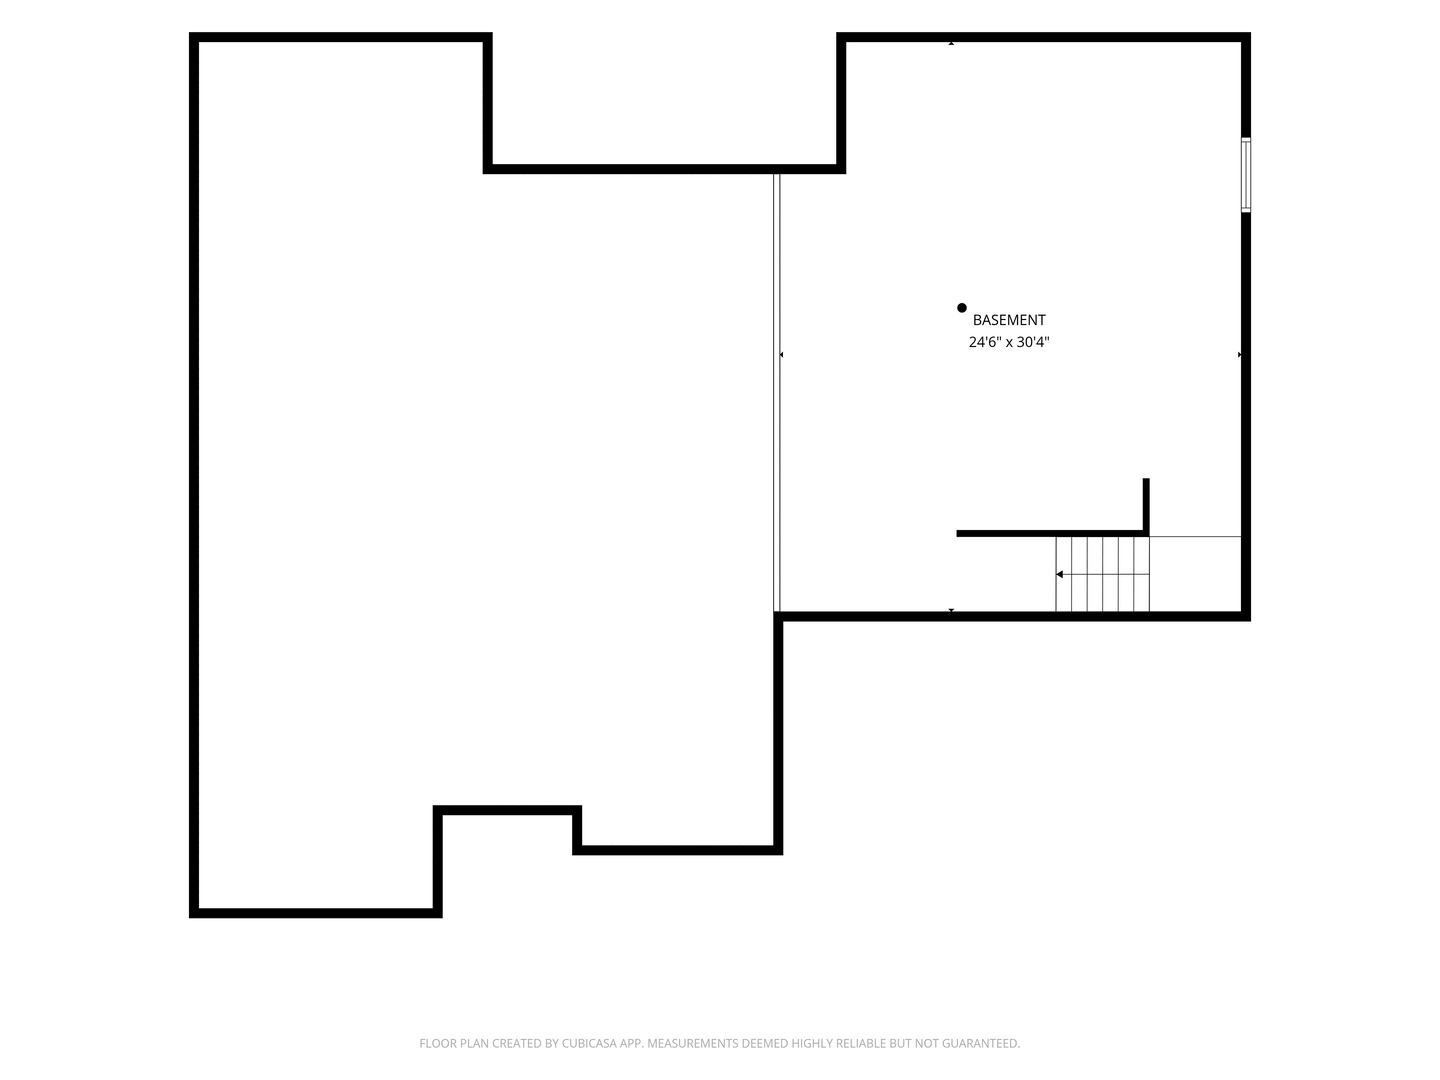
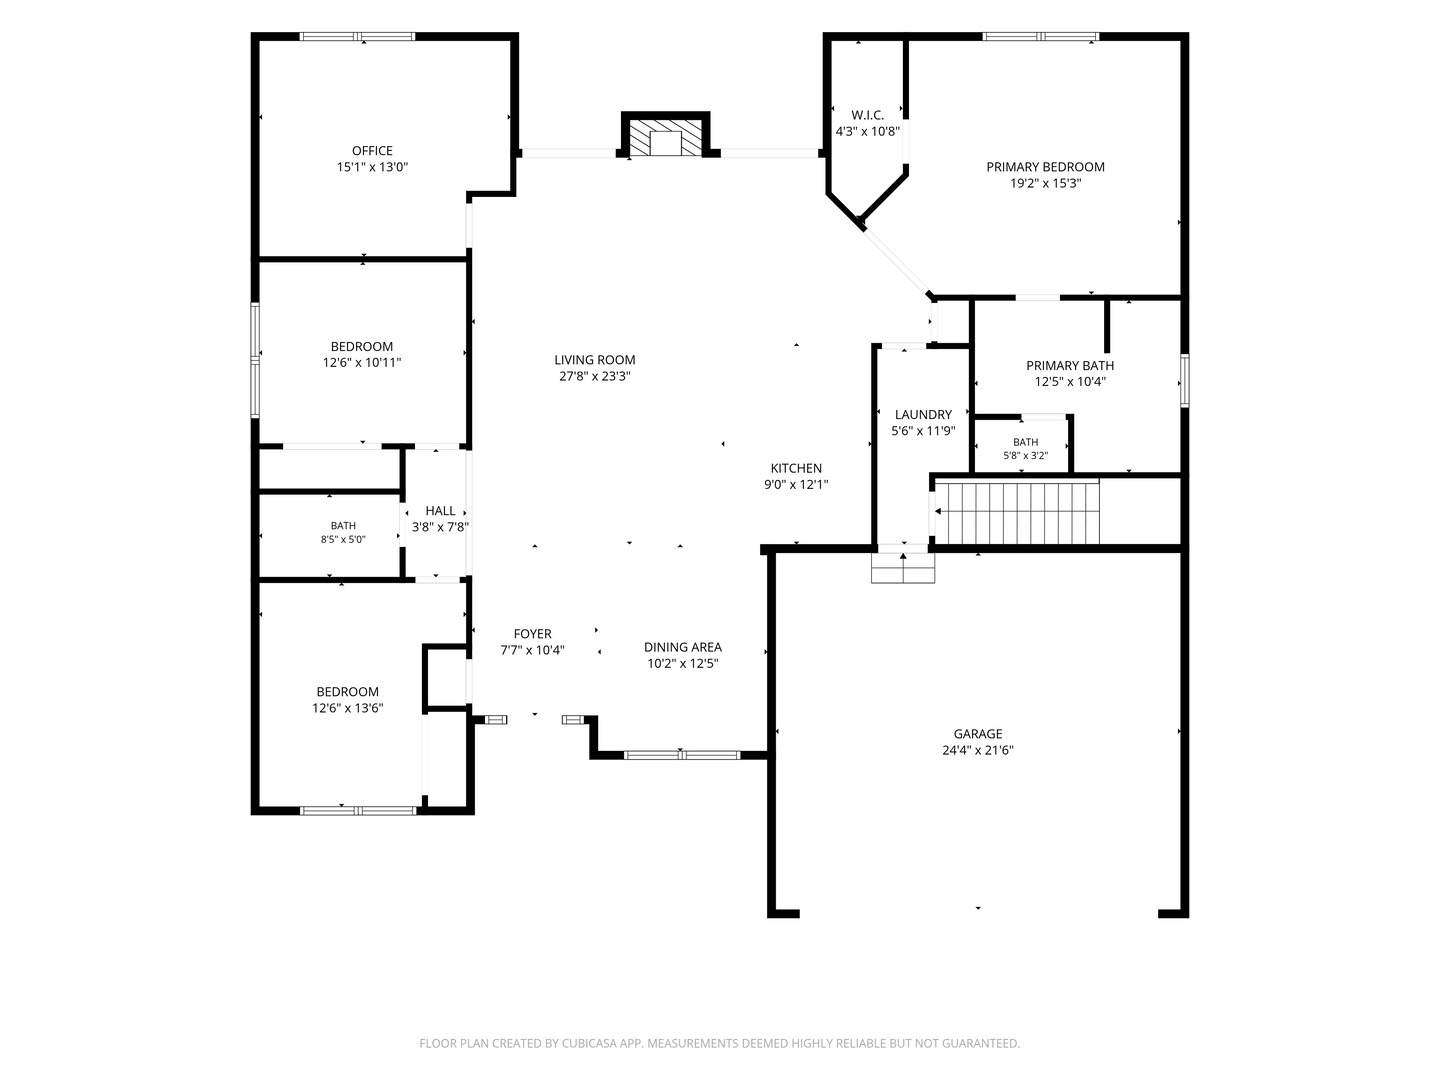
SPACIOUS RANCH WITH AN OPEN, INVITING LAYOUT AND OVER 2,000 SQUARE FEET OF MAIN-LEVEL LIVING SPACE! If you've been searching for the convenience of single-story living without sacrificing space, this Shorewood home deserves a closer look! Beautiful hardwood flooring flows through the main living areas, connecting the spacious kitchen, dining area, and family room. The kitchen features rich wood cabinetry, stainless steel appliances, generous counter space, and a breakfast bar overlooking the family room. The open layout makes entertaining easy, whether you're hosting holiday gatherings or enjoying everyday life. A cozy fireplace anchors the family room, while sliding glass doors provide easy access to the patio. The spacious primary suite features a walk-in closet and private bathroom with a soaking tub, separate shower, and generous vanity. Three additional bedrooms offer flexibility for guests, a home office, or whatever fits your lifestyle. Convenient main-floor laundry makes single-level living even easier! NEED ADDITIONAL SPACE? The unfinished basement offers plenty of possibilities for a future recreation room, home gym, hobby area, or additional storage. Plumbing is already roughed in for another bathroom, giving you even more options down the road. Outside, enjoy a fenced backyard with mature trees and a concrete patio that's ideal for grilling, outdoor dining, or relaxing. An attached 2-car garage adds everyday convenience. Located in Shorewood's Westminster Gardens subdivision and served by Minooka schools, this home offers a combination of space, comfort, and flexibility that's increasingly hard to find. COME SEE WHAT MAKES THIS RANCH WORTH A LOOK!
Details
| MLS # | 12783576 |
|---|---|
| Listing Type | For Sale |
| Style | Farm or Ranch |
| HOA Dues | $400 |
| Sub-Type | Resale |
| Status | Active |
| Year | 2008 |
| Days On Site | 3 |
| Listing Provided By | Real Broker, LLC | Colleen Basinski |
Features
| Bed(s) | 4 |
|---|---|
| Bath(s) | 2 Total |
| SQ Feet | 2,079 |
| Garage | 2 |
| Basement | Y |
| Story(s) | 1 |
| Acreage | 0.28 |
Interior
| Rooms Total | 7 |
|---|---|
| Cooling | Central Air |
| Heating | Natural Gas, Forced Air |
| Interior Features | Vaulted Ceiling(s), 1st Floor Bedroom, 1st Floor Full Bath, Walk-In Closet(s) |
| Appliances | Range, Microwave, Dishwasher, Refrigerator, Washer, Dryer, Stainless Steel Appliance(s), Gas Oven |
| Fireplaces Total | 1 |
| Fireplace Features | Wood Burning, Gas Starter |
| Laundry Features | Main Level, Gas Dryer Hookup, In Unit |
| Window Features | Window Treatments, Blinds |
Exterior
| Exterior Features | Lighting |
|---|---|
| Roof | Asphalt |
| Foundation Details | Concrete Perimeter |
| Lot Features | Landscaped, Mature Trees, Backs to Open Grnd, Level |
| Construction Materials | Vinyl Siding, Brick |
| Patio And Porch Features | Patio |
| Fencing | Fenced, Wood |
Parking
| Parking Features | Concrete, Garage Door Opener, Yes, Garage Owned, Attached, Garage |
|---|---|
| Garage Spaces | 2 |
Utilities
| Sewer | Public Sewer |
|---|---|
| Electric | Circuit Breakers, 100 Amp Service |
Location
| Community Features | Lake, Sidewalks, Street Lights, Street Paved |
|---|
Taxes
| Tax Year | 2025 |
|---|---|
| Tax Annual Amount | 9159.3 |
Area Information
| State | IL |
|---|---|
| County | Will |
| City | Shorewood |
| Zip Code | 60404 |
| Area | Shorewood |
| Community Name | Westminster Gardens |
| Listing VS Median (in Westminster Gardens) | |
Price: $465,000 low | high Med: $465,000 sqft: 2,079 low | high Med: 2,079 $ / sqft: $224 low | high Med: $224 On site: 3 low | high Med: 3 | |
Market Activity 60404
Request a showing
Request a showing
Contact
Learn More About This Property

| Open House |
|---|
| In-Person 10/17 12:00 PM - 3:00 PM |
| State | IL |
|---|---|
| County | Will |
| City | Shorewood |
| Zip Code | 60404 |
| Area | Shorewood |
| Community Name | Westminster Gardens |
| Listing VS Median (in Westminster Gardens) | |
Price: $465,000 low | high Med: $465,000 sqft: 2,079 low | high Med: 2,079 $ / sqft: $224 low | high Med: $224 On site: 3 low | high Med: 3 | |