Price Reduced Listing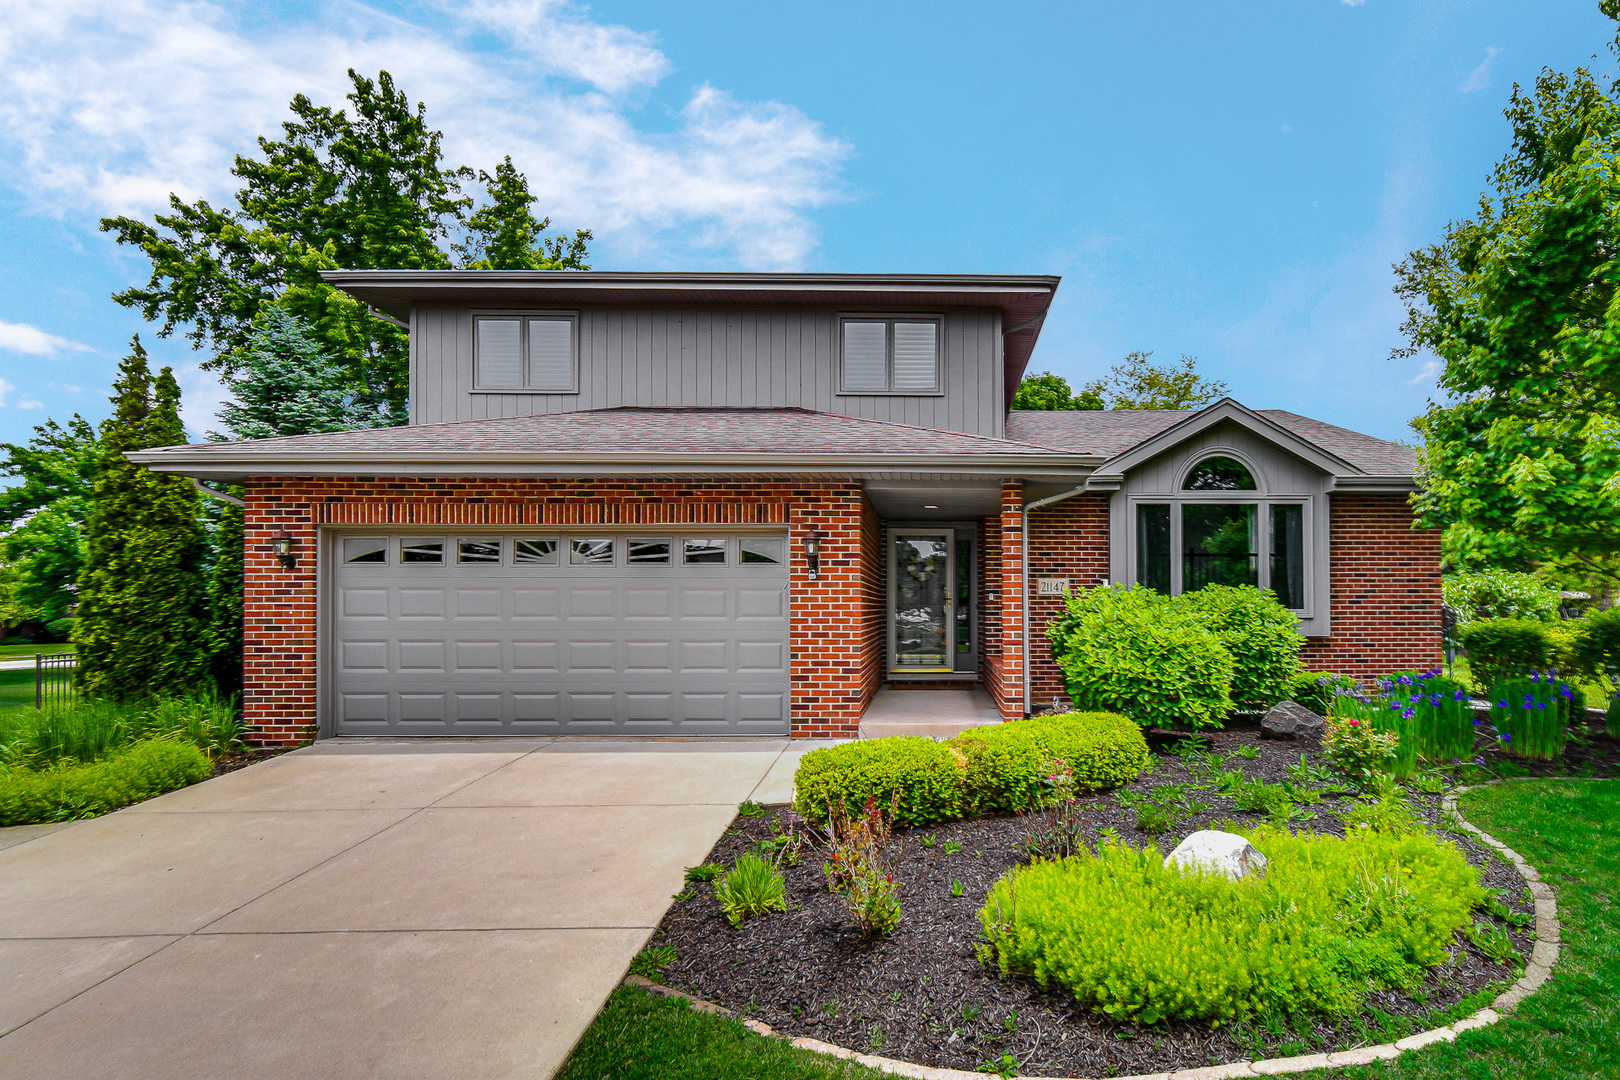
21147 Hunter Woods Drive,Frankfort, IL 60423
Frankfort, IL 60423

Description
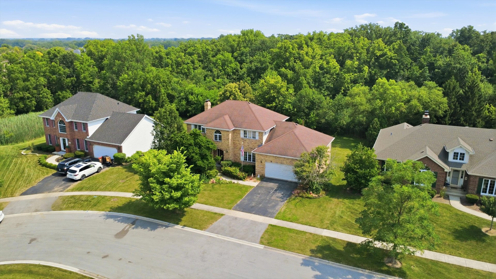
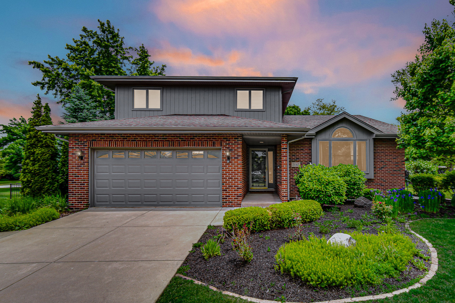
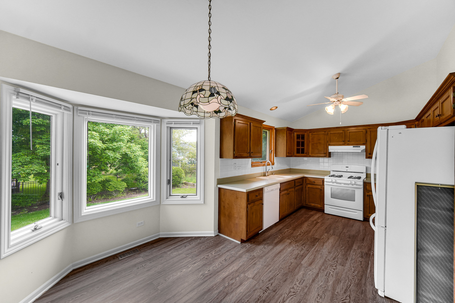
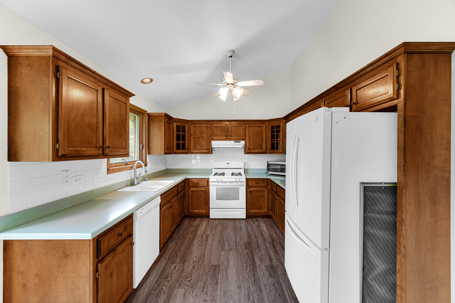
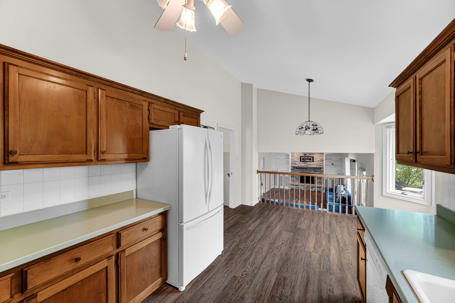
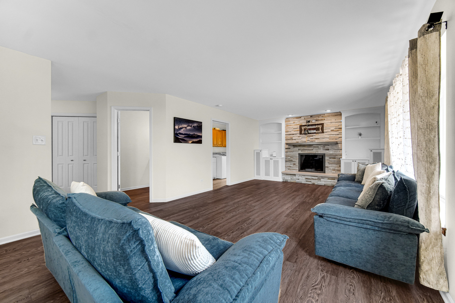
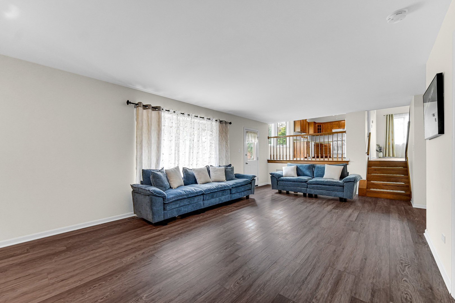
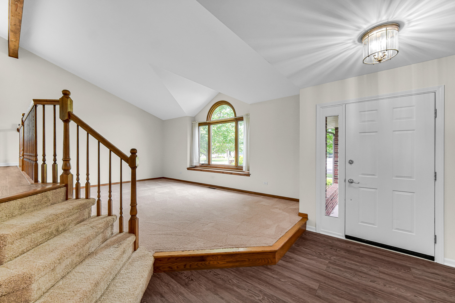
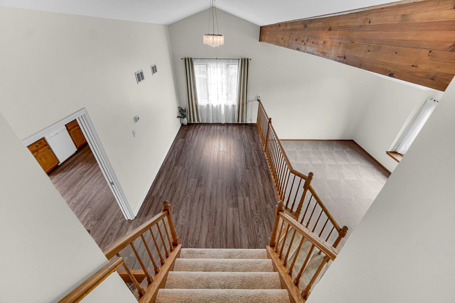
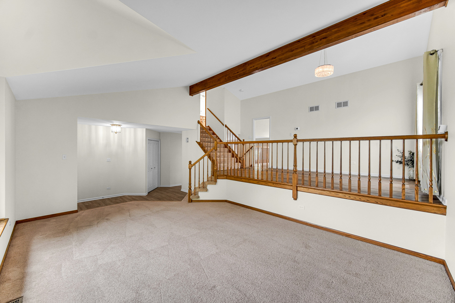
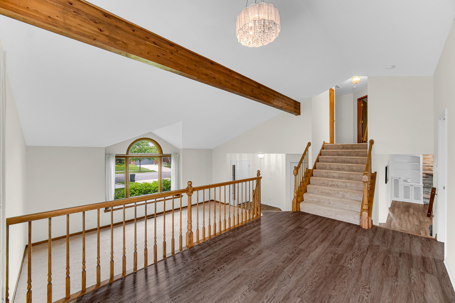
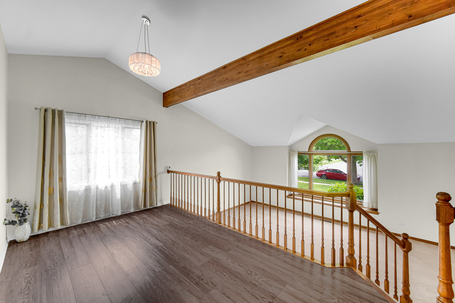
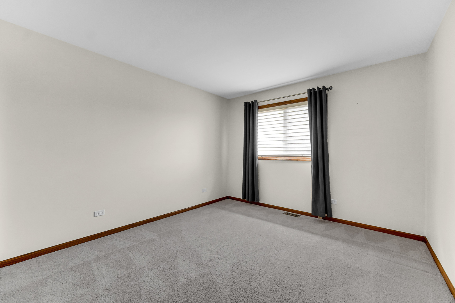
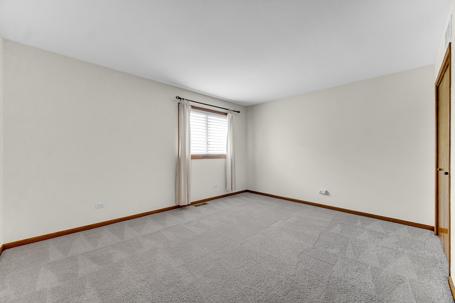
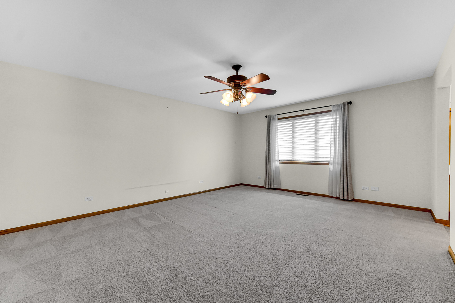
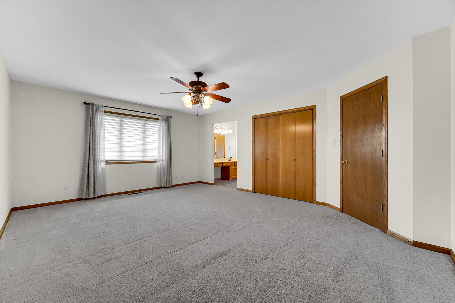
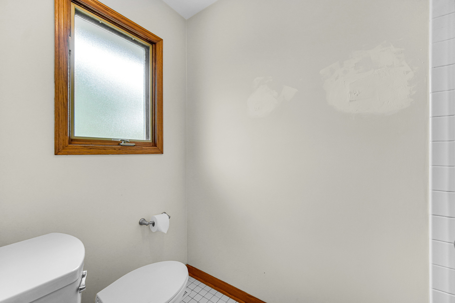
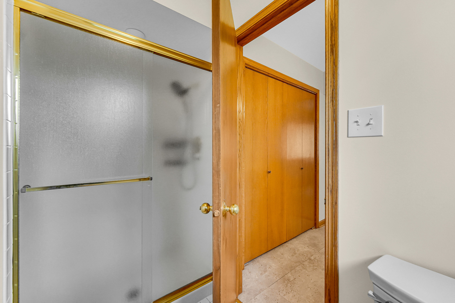
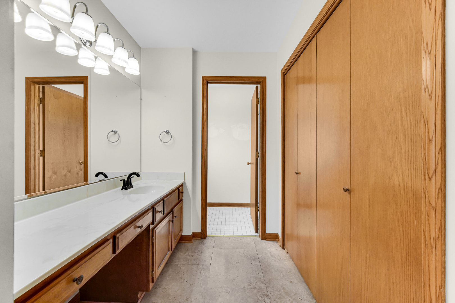
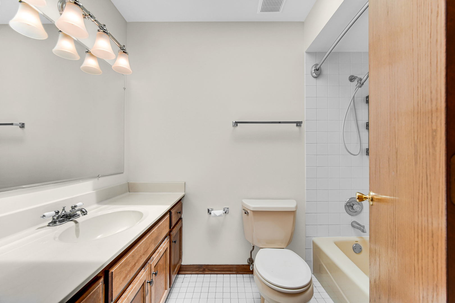
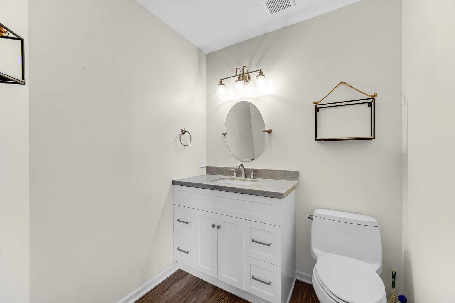
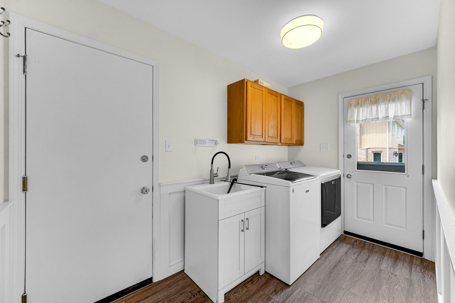
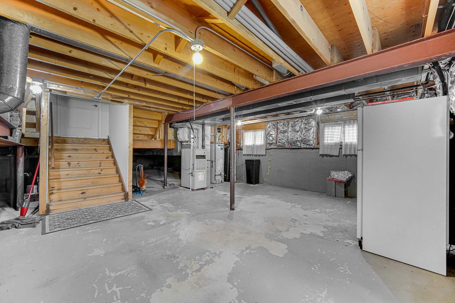
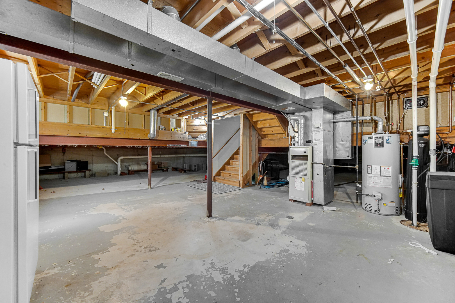
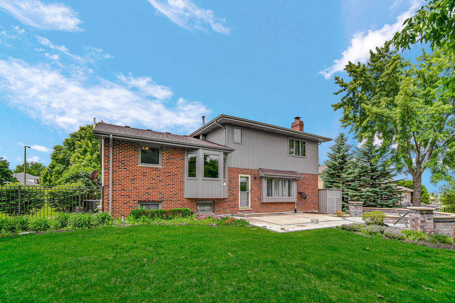
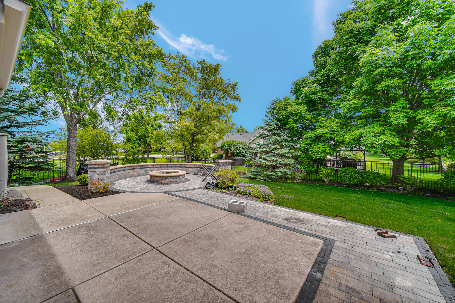
This spacious Forester model offers over 2,400 square feet of living space and has been exceptionally maintained over the years. Step inside and you'll immediately notice the impressive vaulted ceilings with exposed beams, creating an open and inviting feel throughout the main living areas. The living room is bright and welcoming, filled with natural light from large windows. The dining area sits slightly elevated and features updated flooring that continues into the kitchen. The kitchen includes oak cabinets, plenty of workspace, and a comfortable eating area with a bay window overlooking the backyard. The family room featuring built-in cabinetry, updated lighting, a modernized fireplace, and new flooring, making it a great space to relax or entertain. Large windows throughout the home provide plenty of light and connect the indoor space to the outdoors. On the main level, you'll also find an updated powder room and a laundry room with cabinets, sink, washer and dryer, and direct access to the backyard. Upstairs, the primary bedroom offers its own private bath, dressing area, and two closets, while the hall bathroom is brightened by a skylight. The backyard is beautifully landscaped and fully fenced, featuring a maintenance-free aluminum fence, a brick patio, and a built-in fire pit, perfect for outdoor gatherings. An underground sprinkler system helps keep everything looking its best. Additional highlights include: Partial basement for storage or hobbies Fresh interior and exterior paint New dishwasher Radon mitigation system already installed This home is move-in ready and has been cared for inside and out - a great opportunity you don't want to miss.
Details
| MLS # | 12664982 |
|---|---|
| Listing Type | For Sale |
| Style | House |
| Sub-Type | Resale |
| Status | Active |
| Year | 1992 |
| Days On Site | 79 |
| Listing Provided By | Keller Williams North Shore West | Zilola Chulieva |
Features
| Bed(s) | 3 |
|---|---|
| Bath(s) | 3 Total |
| SQ Feet | 2,407 |
| Garage | 2 |
| Basement | Y |
| Story(s) | 2 |
| Acreage | 0.31 |
Interior
| Rooms Total | 7 |
|---|---|
| Cooling | Central Air |
| Heating | Natural Gas, Forced Air |
| Interior Features | Cathedral Ceiling(s), Beamed Ceilings, Open Floorplan |
| Appliances | Range, Dishwasher, Refrigerator, Washer, Dryer |
| Fireplaces Total | 1 |
| Fireplace Features | Wood Burning, Gas Starter, Masonry |
| Laundry Features | Main Level, Gas Dryer Hookup, In Unit, Sink |
| Window Features | Skylight(s) |
Exterior
| Exterior Features | Fire Pit |
|---|---|
| Roof | Asphalt |
| Foundation Details | Concrete Perimeter |
| Lot Features | Landscaped, Mature Trees, Level |
| Construction Materials | Brick, Cedar |
| Patio And Porch Features | Patio |
| Fencing | Fenced |
Parking
| Parking Features | Concrete, Garage Door Opener, Yes, Garage Owned, Attached, Garage |
|---|---|
| Garage Spaces | 2.5 |
Utilities
| Sewer | Public Sewer |
|---|---|
| Electric | Circuit Breakers |
Location
| Community Features | Sidewalks, Street Lights, Street Paved |
|---|
Taxes
| Tax Year | 2024 |
|---|---|
| Tax Annual Amount | 11331.82 |
Area Information
| State | IL |
|---|---|
| County | Will |
| City | Frankfort |
| Zip Code | 60423 |
| Area | Frankfort |
| Community Name | Hunter Woods |
| School District | Lincoln-Way East High School |
| Elementary School | Mary Drew Elementary School |
| High School | Lincoln-Way East High School |
| Listing VS Median (in Hunter Woods) | |
Price: $470,000 low | high Med: $510,000 sqft: 2,407 low | high Med: 2,494 $ / sqft: $195 low | high Med: $204 On site: 79 low | high Med: 46 | |
Market Activity 60423
Request a showing
Request a showing
Contact
Learn More About This Property

| State | IL |
|---|---|
| County | Will |
| City | Frankfort |
| Zip Code | 60423 |
| Area | Frankfort |
| Community Name | Hunter Woods |
| School District | Lincoln-Way East High School |
| Elementary School | Mary Drew Elementary School |
| High School | Lincoln-Way East High School |
| Listing VS Median (in Hunter Woods) | |
Price: $470,000 low | high Med: $510,000 sqft: 2,407 low | high Med: 2,494 $ / sqft: $195 low | high Med: $204 On site: 79 low | high Med: 46 | |