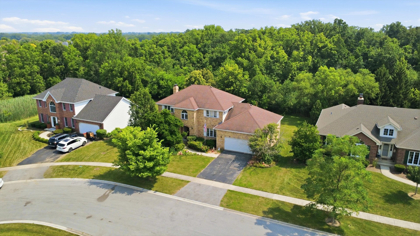
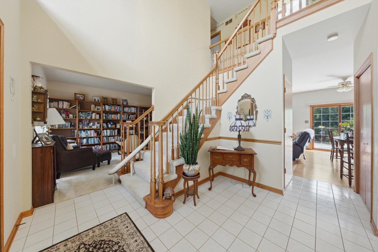
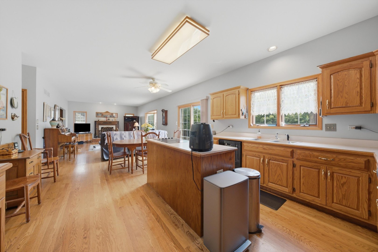
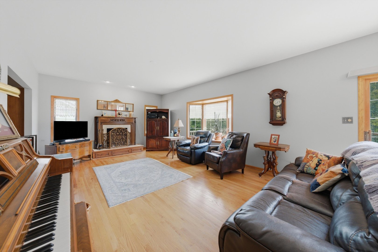

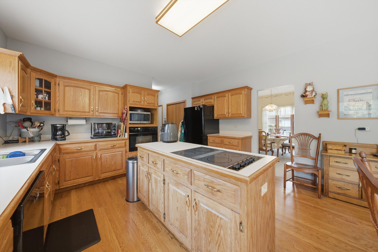
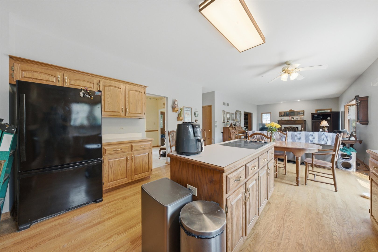
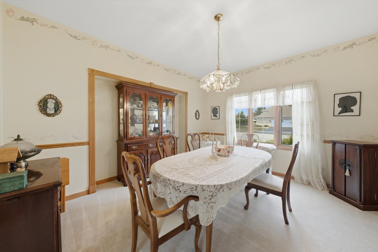
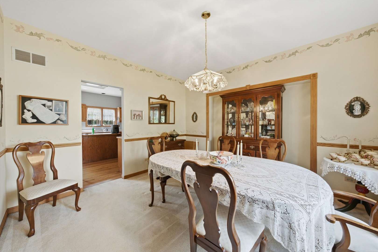
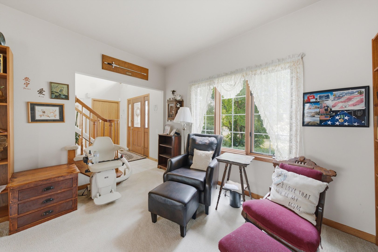
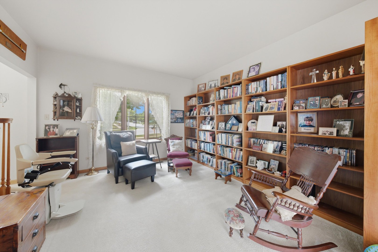
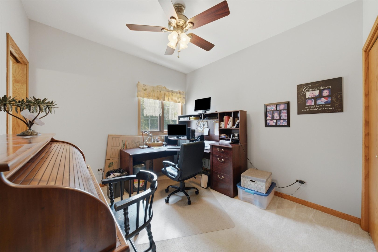
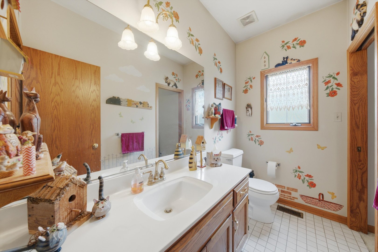
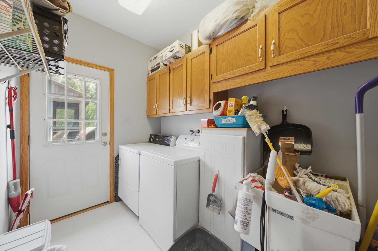
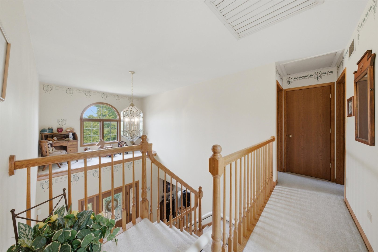
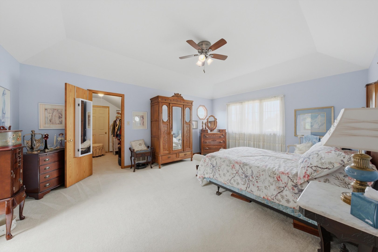
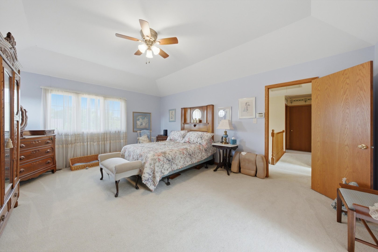
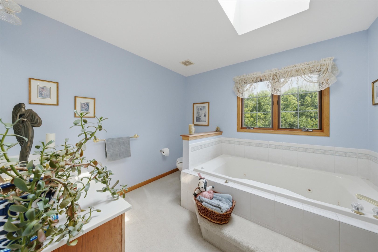
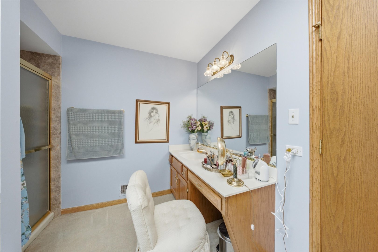
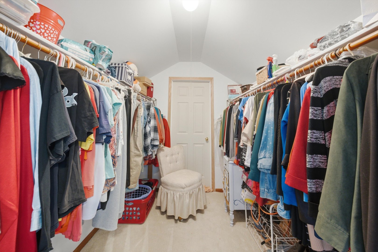
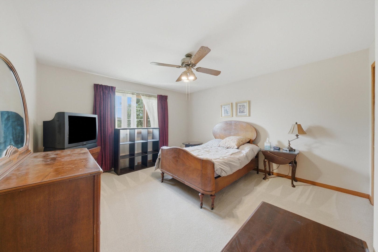
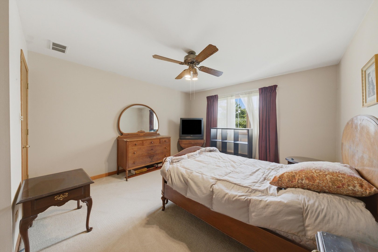
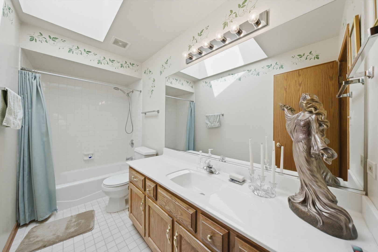
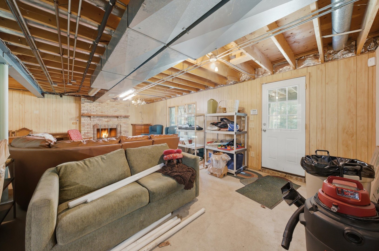
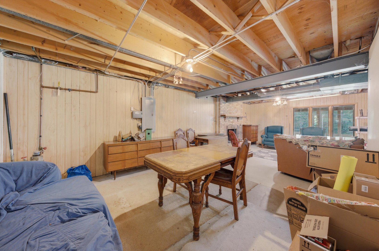
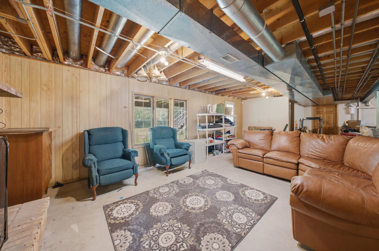
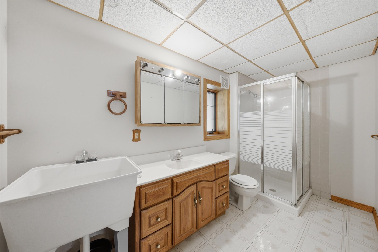
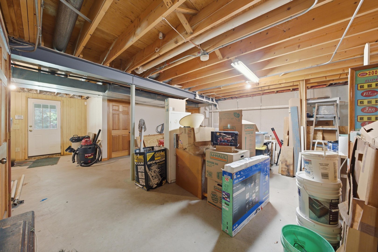
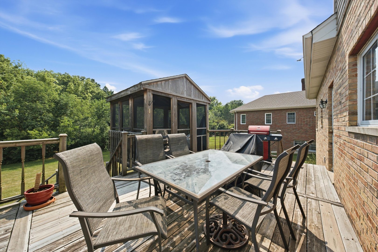
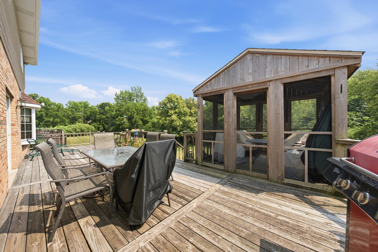
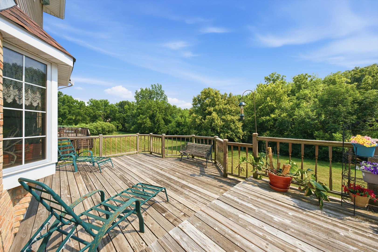
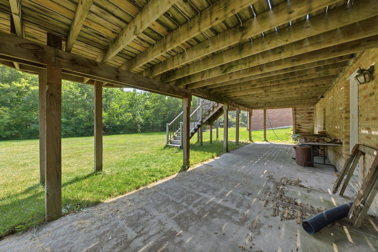
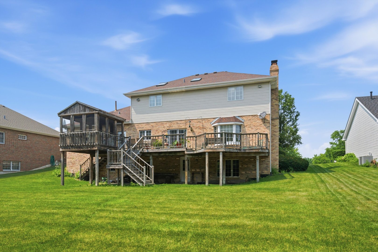
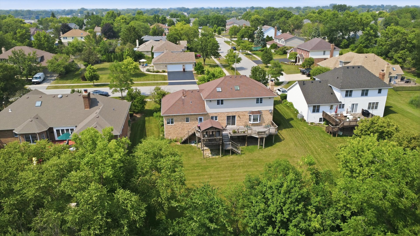
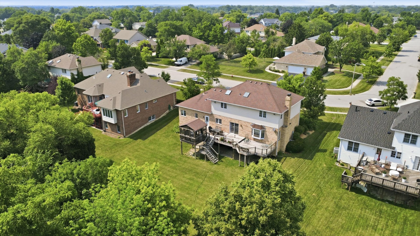
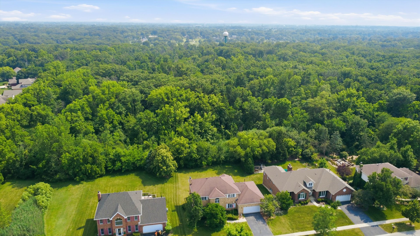
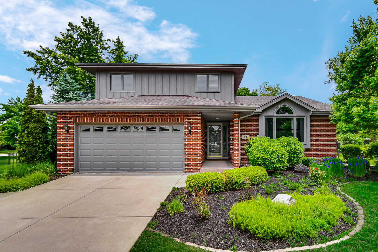
Beautiful Solid Brick 2-Story Home Situated on One of the Finest Lots in the Subdivision! This spacious home features 4 bedrooms, 3 1/2 baths, 2 wood-burning fireplaces, a luxurious primary suite with a private bath, a main-level family room, and a huge recreation room in the walk-out basement. Quality features include hardwood oak floors, 9-foot ceilings on the main level, and a large kitchen with a center island that opens directly to the family room-perfect for everyday living and entertaining. The home is also plumbed for a central vacuum system. The kitchen's sliding glass door leads to a large deck and screened porch overlooking the expansive backyard and the beautiful wooded area beyond, providing exceptional privacy and scenic views. Recent updates include: Roof (2020), Central Air (2020), Master Bath Shower Surround (2020), and Overhead Garage Door with Opener (2016). A rare opportunity to own a well-maintained home with space, character, and an outstanding location!
Details
MLS #
12727570
Listing Type
For Sale
Style
House
Sub-Type
Resale
Status
Active
Year
1995
Days On Site
13
Listing Provided By
RE/MAX 10 | Dave Manson
Features
Bed(s)
4
Bath(s)
4 Total
SQ Feet
2,580
Garage
2
Basement
Y
Story(s)
2
Interior
Rooms Total
9
Cooling
Central Air
Heating
Natural Gas, Forced Air
Interior Features
1st Floor Bedroom, In-Law Floorplan, Walk-In Closet(s), High Ceilings, Open Floorplan, Separate Dining Room, Pantry
Appliances
Range, Dishwasher, High End Refrigerator, Disposal, Water Softener Owned
Fireplaces Total
2
Fireplace Features
Wood Burning, Gas Starter
Laundry Features
Main Level
Window Features
Skylight(s)
Exterior
Roof
Asphalt
Foundation Details
Concrete Perimeter
Lot Features
Forest Preserve Adjacent, Mature Trees, Backs to Trees/Woods, Level
Construction Materials
Brick
Patio And Porch Features
Deck, Screened
Parking
Parking Features
Garage Door Opener, Yes, Garage Owned, Attached, Garage
Garage Spaces
2
Utilities
Sewer
Public Sewer
Location
Community Features
Curbs, Sidewalks, Street Lights, Street Paved
Taxes
Tax Year
2024
Tax Annual Amount
16044.92
Area Information
State
IL
County
Will
City
Frankfort
Zip Code
60423
Area
Frankfort
Community Name
Hunter Woods
Listing VS Median (in Hunter Woods)
Price: $550,000
low | high
Med: $510,000
57.272727272727% of Average
sqft: 2,580
low | high
Med: 2,494
53.352713178295% of Average
$ / sqft: $213
low | high
Med: $204
54.201760018129% of Average
On site: 13
low | high
Med: 46
28.260869565217% of Average
Sourced by Back At You
Market Activity 60423
Date
Sales
Avg $ Per SqFt
Min Sale Price
Max Sale Price
Med Sale Price
Date: Jul 2026
Sales: 6
Avg $ Per SqFt: $194.49
Min Sale Price: $540,000
Max Sale Price: $690,000
Med Sale Price: $652,500
Date: Jun 2026
Sales: 27
Avg $ Per SqFt: $222.52
Min Sale Price: $164,900
Max Sale Price: $760,000
Med Sale Price: $410,000
Date: May 2026
Sales: 31
Avg $ Per SqFt: $220.55
Min Sale Price: $128,800
Max Sale Price: $1,285,000
Med Sale Price: $500,000
Date: Apr 2026
Sales: 41
Avg $ Per SqFt: $210.01
Min Sale Price: $127,000
Max Sale Price: $1,275,000
Med Sale Price: $515,000
Date: Mar 2026
Sales: 43
Avg $ Per SqFt: $218.56
Min Sale Price: $48,000
Max Sale Price: $1,180,000
Med Sale Price: $530,000
Date: Feb 2026
Sales: 30
Avg $ Per SqFt: $229.34
Min Sale Price: $129,900
Max Sale Price: $1,159,000
Med Sale Price: $477,500
Date: Jan 2026
Sales: 26
Avg $ Per SqFt: $215.53
Min Sale Price: $83,000
Max Sale Price: $925,000
Med Sale Price: $379,500
Date: Dec 2025
Sales: 10
Avg $ Per SqFt: $211.35
Min Sale Price: $108,000
Max Sale Price: $785,000
Med Sale Price: $404,500
Date: Nov 2025
Sales: 32
Avg $ Per SqFt: $200.26
Min Sale Price: $10,000
Max Sale Price: $1,100,000
Med Sale Price: $412,500
Date: Oct 2025
Sales: 44
Avg $ Per SqFt: $210.32
Min Sale Price: $119,000
Max Sale Price: $950,000
Med Sale Price: $457,500
Date: Sep 2025
Sales: 34
Avg $ Per SqFt: $201.91
Min Sale Price: $68,000
Max Sale Price: $1,175,000
Med Sale Price: $458,000
Date: Aug 2025
Sales: 34
Avg $ Per SqFt: $211.05
Min Sale Price: $89,900
Max Sale Price: $1,300,000
Med Sale Price: $530,000
Sourced by Back At You
Jul 2026
Sales:
6
Avg $ Per SqFt:
$194.49
Min Sale Price:
$540,000
Max Sale Price:
$690,000
Med Sale Price:
$652,500
Jun 2026
Sales:
27
Avg $ Per SqFt:
$222.52
Min Sale Price:
$164,900
Max Sale Price:
$760,000
Med Sale Price:
$410,000
May 2026
Sales:
31
Avg $ Per SqFt:
$220.55
Min Sale Price:
$128,800
Max Sale Price:
$1,285,000
Med Sale Price:
$500,000
Apr 2026
Sales:
41
Avg $ Per SqFt:
$210.01
Min Sale Price:
$127,000
Max Sale Price:
$1,275,000
Med Sale Price:
$515,000
Mar 2026
Sales:
43
Avg $ Per SqFt:
$218.56
Min Sale Price:
$48,000
Max Sale Price:
$1,180,000
Med Sale Price:
$530,000
Feb 2026
Sales:
30
Avg $ Per SqFt:
$229.34
Min Sale Price:
$129,900
Max Sale Price:
$1,159,000
Med Sale Price:
$477,500
Jan 2026
Sales:
26
Avg $ Per SqFt:
$215.53
Min Sale Price:
$83,000
Max Sale Price:
$925,000
Med Sale Price:
$379,500
Dec 2025
Sales:
10
Avg $ Per SqFt:
$211.35
Min Sale Price:
$108,000
Max Sale Price:
$785,000
Med Sale Price:
$404,500
Nov 2025
Sales:
32
Avg $ Per SqFt:
$200.26
Min Sale Price:
$10,000
Max Sale Price:
$1,100,000
Med Sale Price:
$412,500
Oct 2025
Sales:
44
Avg $ Per SqFt:
$210.32
Min Sale Price:
$119,000
Max Sale Price:
$950,000
Med Sale Price:
$457,500
Sep 2025
Sales:
34
Avg $ Per SqFt:
$201.91
Min Sale Price:
$68,000
Max Sale Price:
$1,175,000
Med Sale Price:
$458,000
Aug 2025
Sales:
34
Avg $ Per SqFt:
$211.05
Min Sale Price:
$89,900
Max Sale Price:
$1,300,000
Med Sale Price:
$530,000
MLS Number: 12727570
Dave Manson – (708) 334-5950 – davemanson5@gmail.com
RE/MAX 10 – (708) 429-4300
Request a showing
Request a showing
The information is being provided by MRED. Information deemed accurate but not guaranteed. Information is provided for consumers personal, non-commercial use, and may not be used for any purpose other than the identification of potential properties for purchase. Copyright 2026 MRED. All Rights Reserved.
MLS Number: 12727570
Dave Manson – (708) 334-5950 – davemanson5@gmail.com