 New Listing
 In-Person: 10/18 2:30 PM - 4:00 PM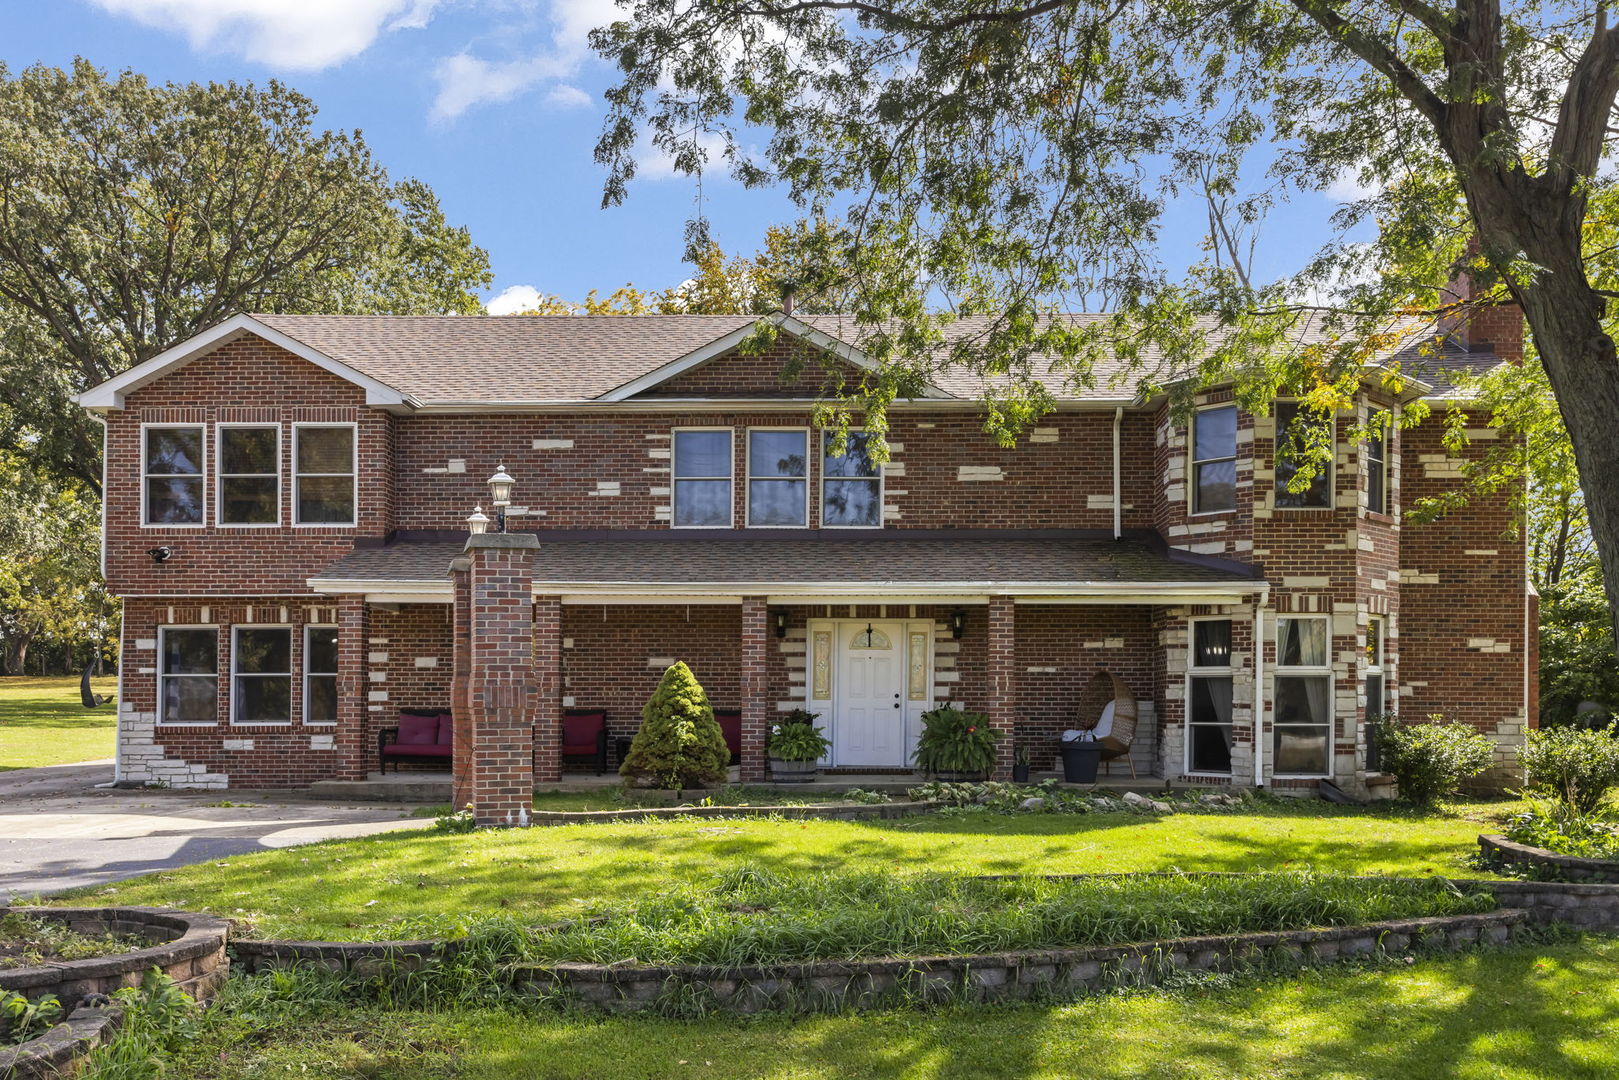
8110 A Route 71 Road,Yorkville, IL 60560
Yorkville, IL 60560

Description
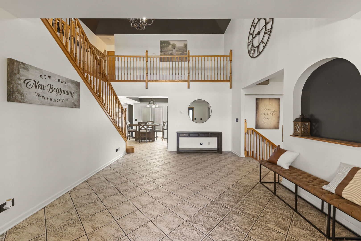
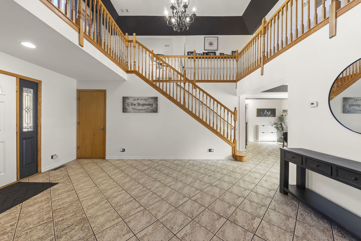
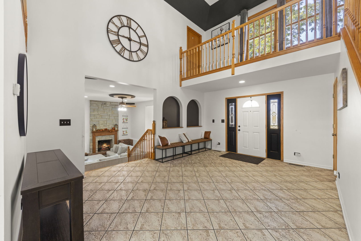
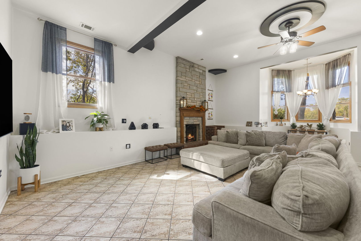
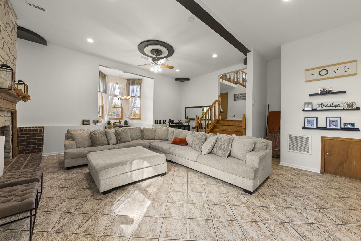
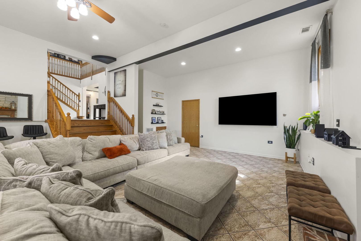
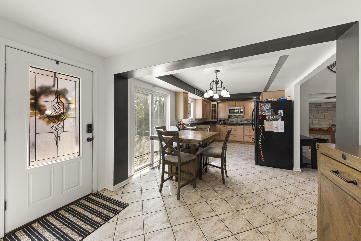
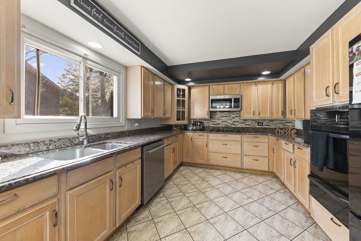
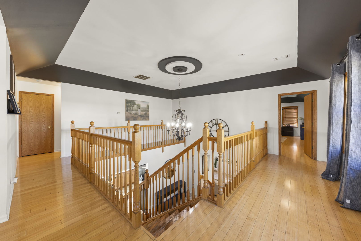
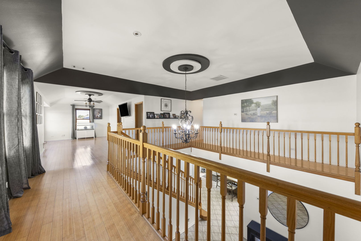
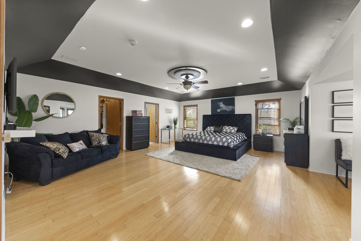
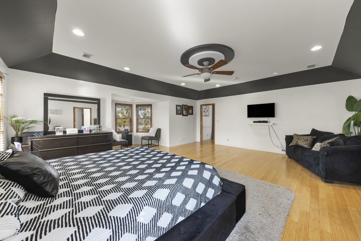
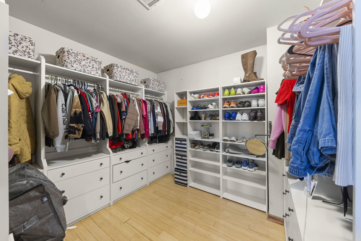
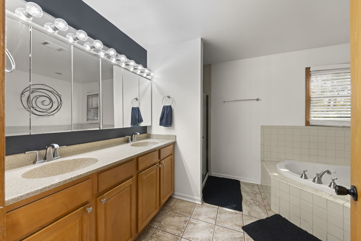
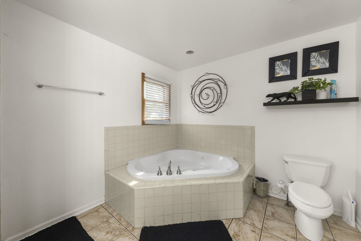
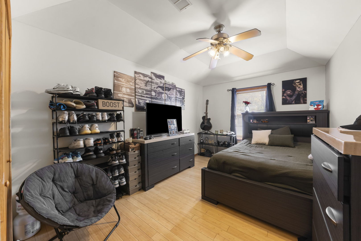
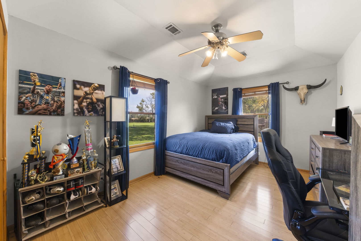
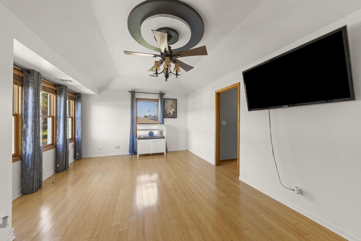
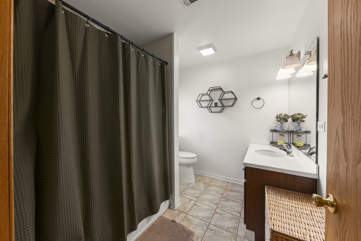
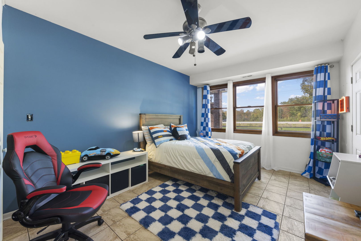
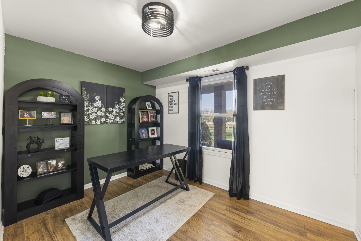
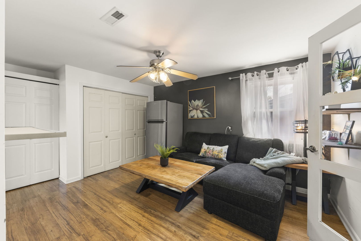
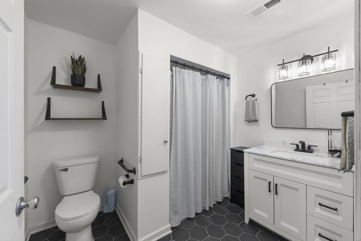
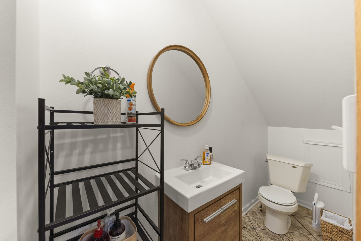
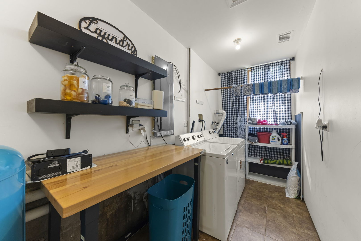
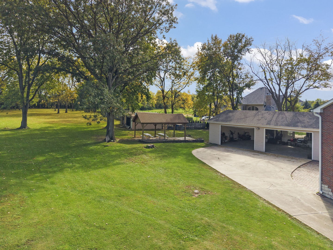
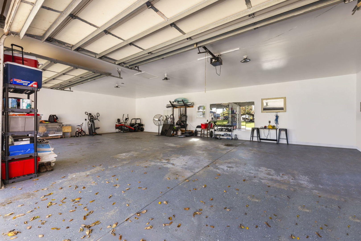
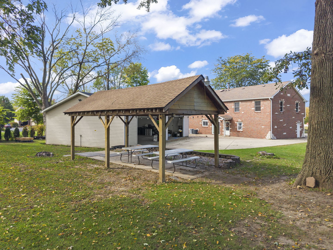
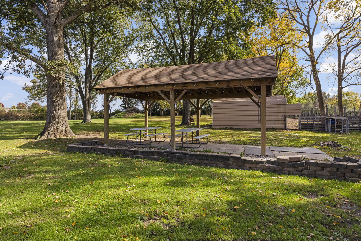
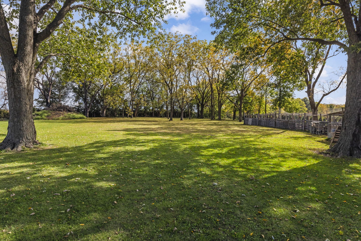
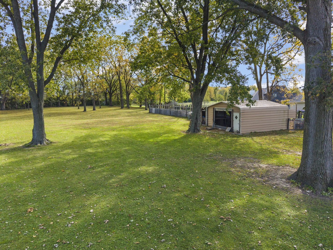
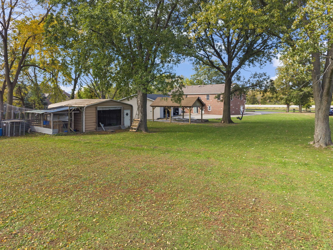
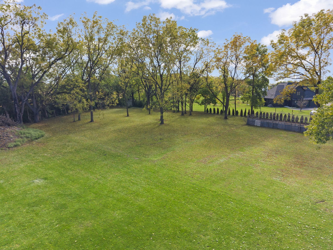
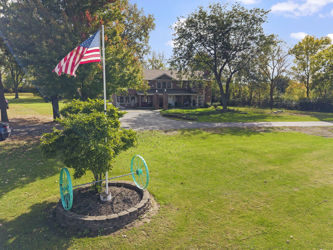
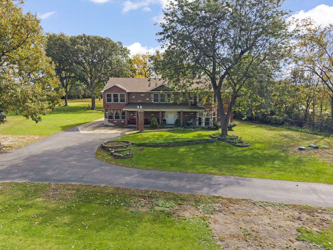
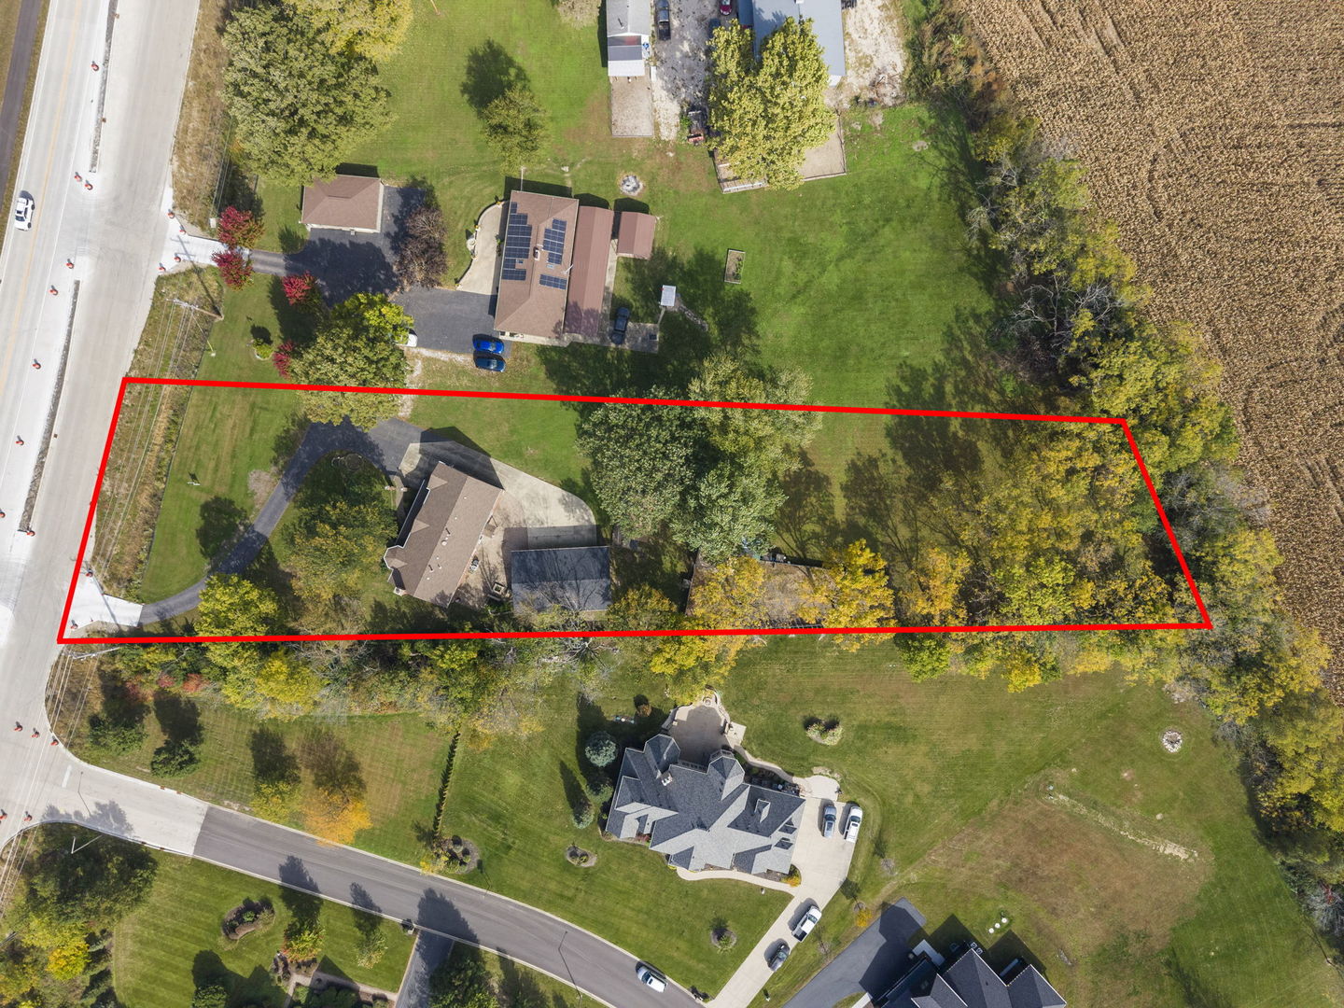
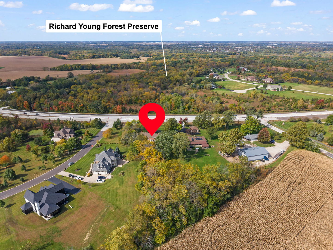
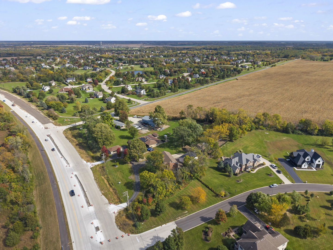
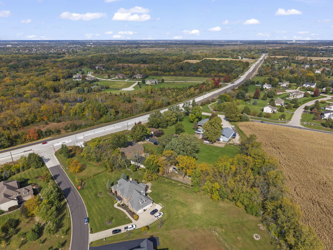
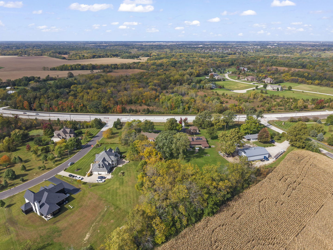
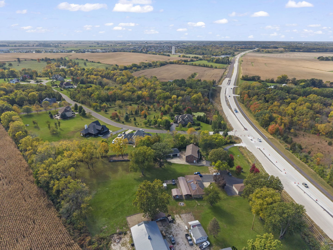
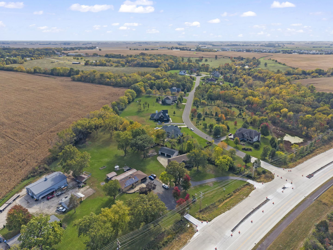
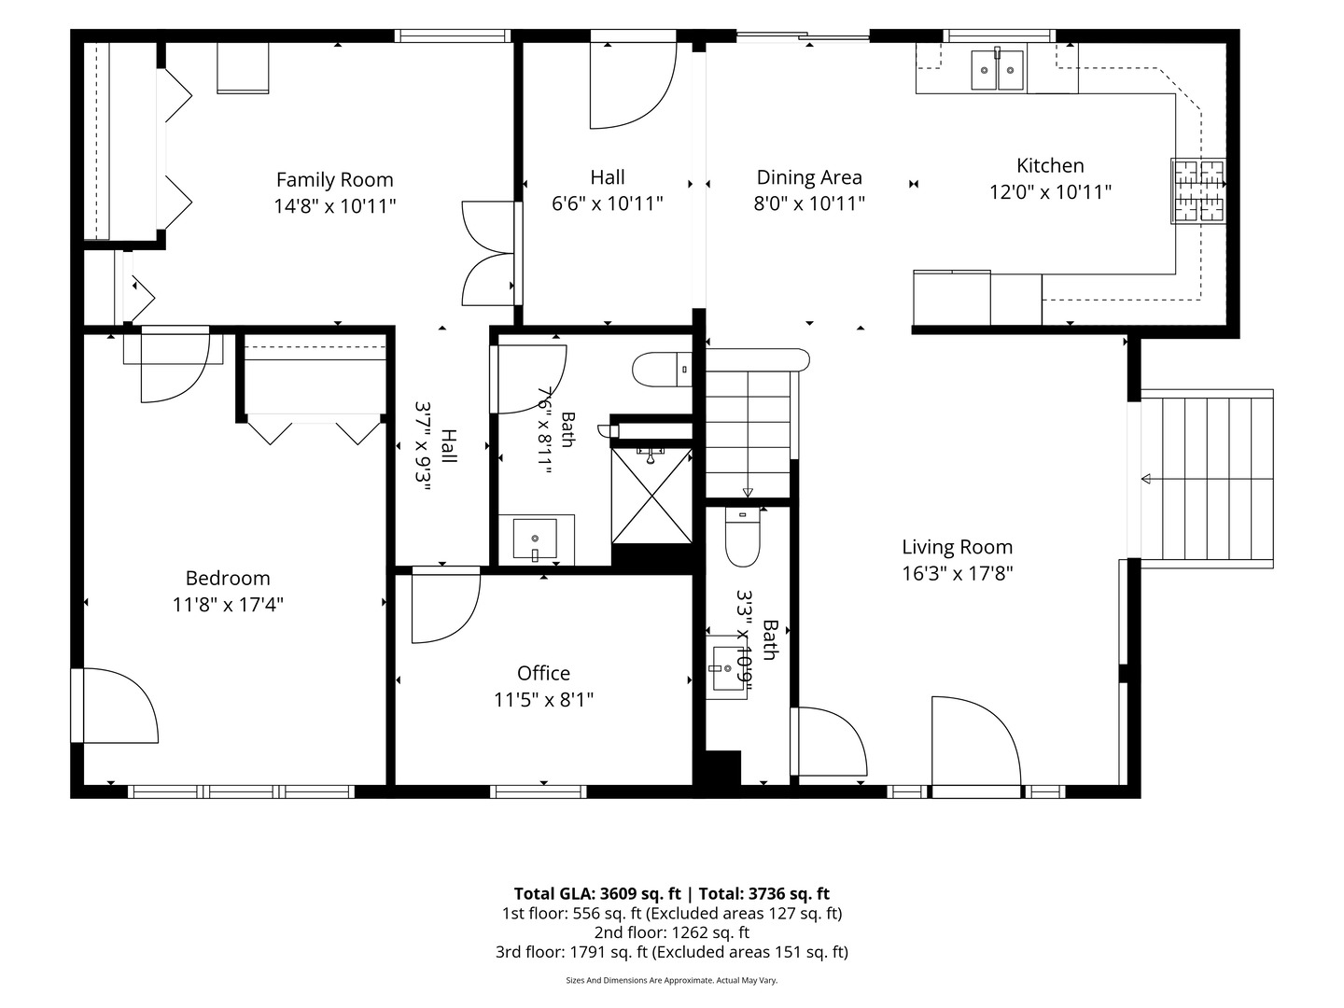
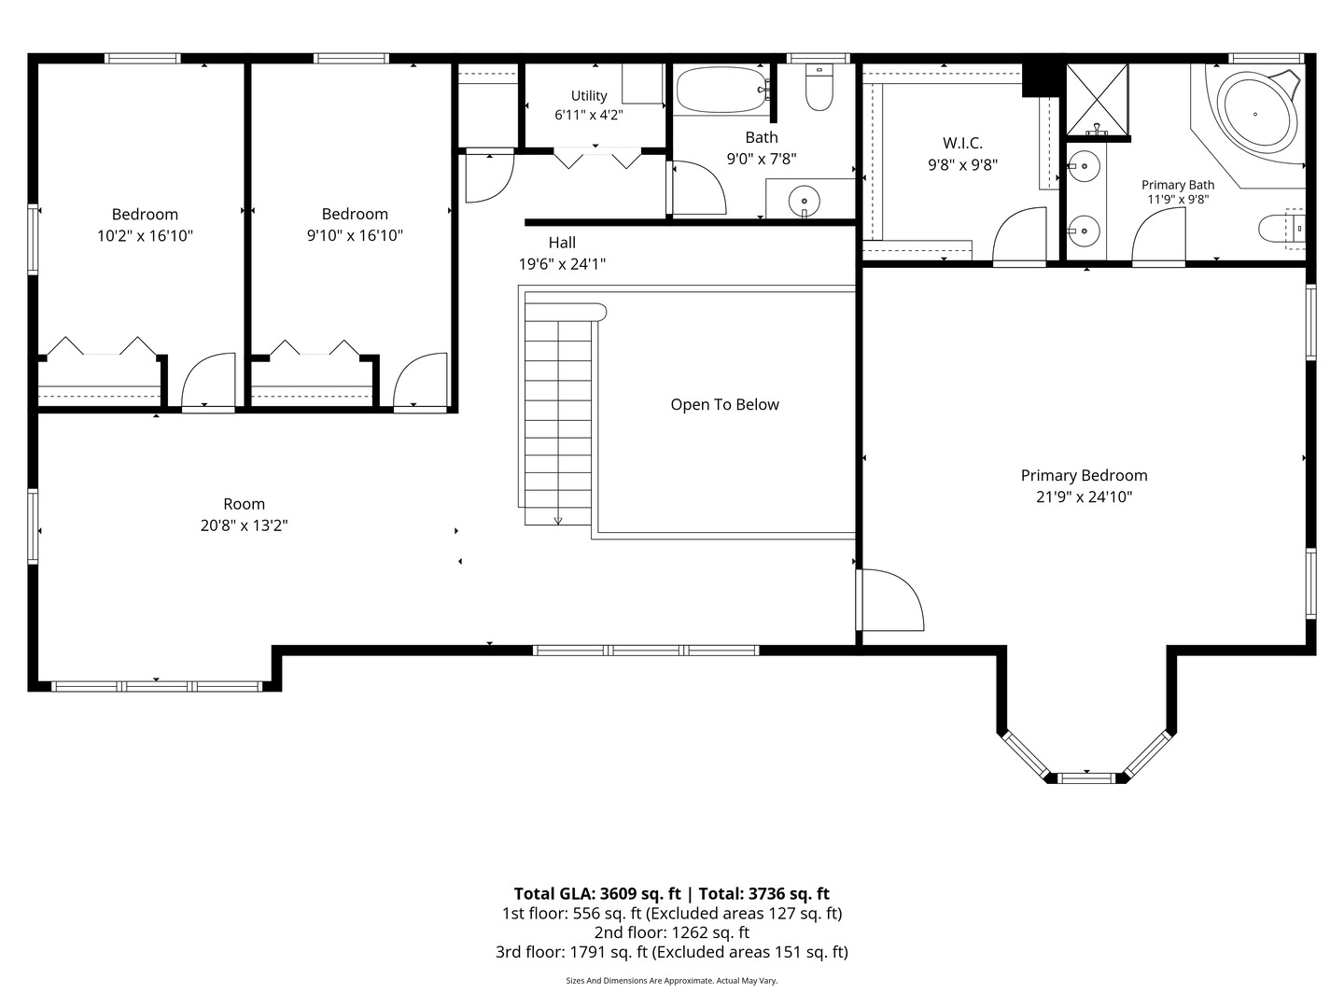
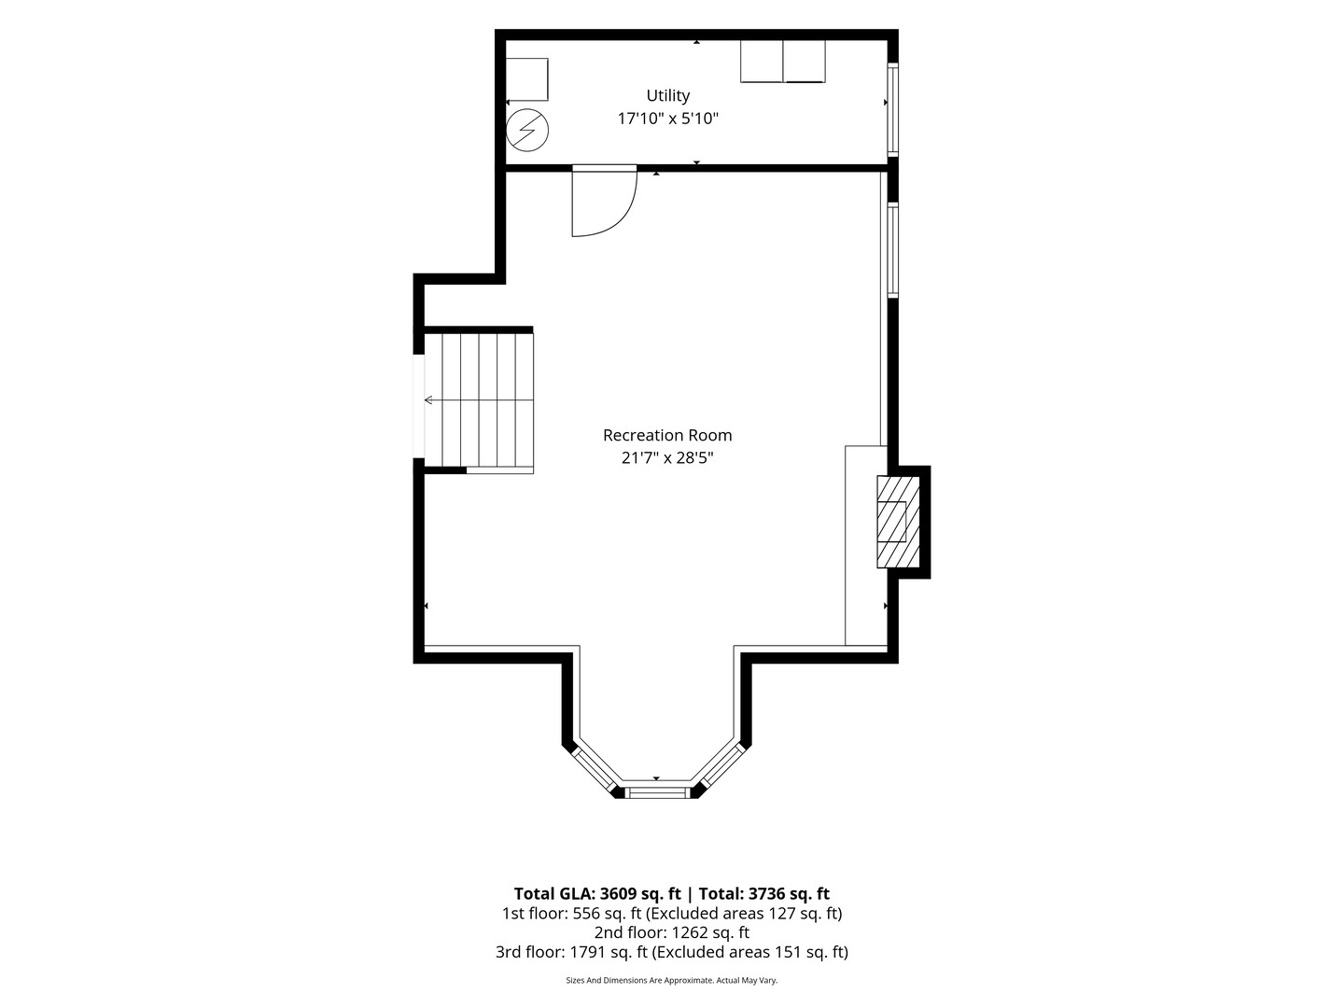
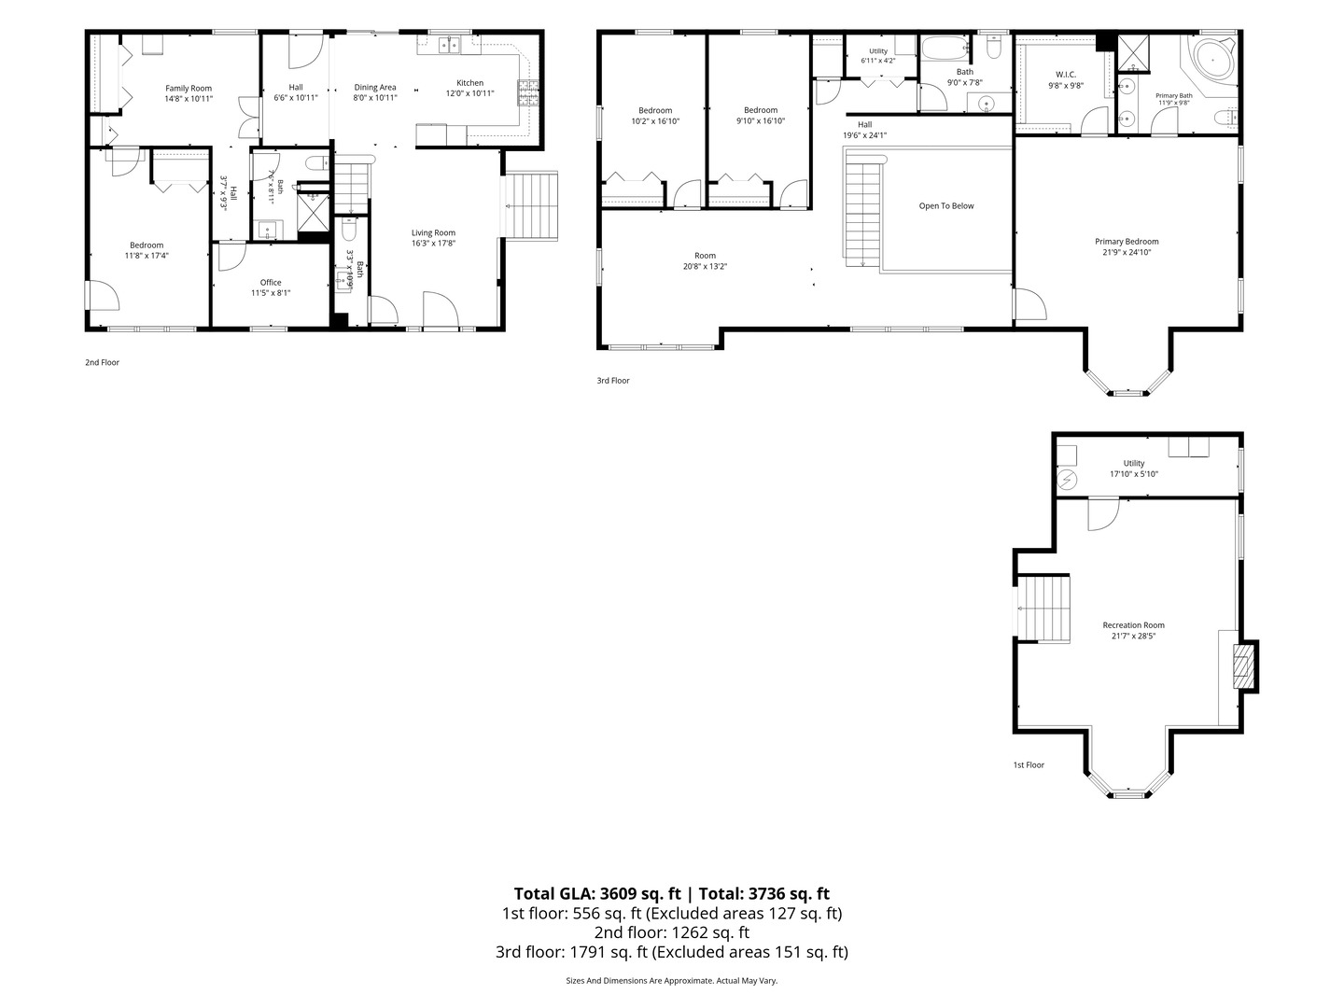
Designed for more than one way of living, this Yorkville home pairs generous space with remarkable flexibility. Set back from Route 71 on just under 1.5 acres, the brick residence offers approximately 4,000 square feet with 4 bedrooms and 3.5 baths. The front porch opens to a dramatic two-story foyer with an oak staircase and second-floor overlook. A wood-burning fireplace framed in stone anchors the main living space, while bamboo flooring and ceramic tile add warmth throughout. The kitchen offers ample storage, granite countertops, a new microwave and a new dishwasher. With its own direct exterior access, the first-floor in-law suite offers a private and flexible space complete with a bedroom, sitting area and full bath. Upstairs, a versatile loft and two additional bedrooms complement the expansive primary suite, which includes its own sitting area, walk-in closet as well as a private bath with a whirlpool tub and separate shower. Outside, mature trees frame a brick paver patio, existing chicken coop, storage shed, pergola, and oversized five-car detached garage with epoxy flooring. A1 agricultural zoning adds even more versatility. Recent improvements include a 2025 furnace, 2024 septic tank replacement and 2023 garage roof replacement.
Details
| MLS # | 12778246 |
|---|---|
| Listing Type | For Sale |
| Style | House |
| Sub-Type | Resale |
| Status | Active |
| Year | 1972 |
| Days On Site | 1 |
| Listing Provided By | @properties Christies International Real Estate | Stephanie Staneart |
Features
| Bed(s) | 4 |
|---|---|
| Bath(s) | 4 Total |
| SQ Feet | 4,000 |
| Garage | 5 |
| Story(s) | 2 |
| Acreage | 1.80 |
Interior
| Rooms Total | 11 |
|---|---|
| Cooling | Zoned |
| Heating | Natural Gas, Forced Air, Zoned |
| Interior Features | Cathedral Ceiling(s), 1st Floor Bedroom, 1st Floor Full Bath, Walk-In Closet(s), Coffered Ceiling(s), Dining Combo, Granite Counters |
| Appliances | Range, Microwave, Dishwasher, Refrigerator, Washer, Dryer |
| Fireplaces Total | 1 |
| Fireplace Features | Wood Burning |
| Laundry Features | Main Level |
Exterior
| Roof | Asphalt |
|---|---|
| Foundation Details | Concrete Perimeter |
| Construction Materials | Brick |
| Patio And Porch Features | Patio, Porch |
| Fencing | Fenced |
Parking
| Parking Features | Asphalt, Concrete, Circular Driveway, Garage Door Opener, Yes, Garage Owned, Detached, Garage |
|---|---|
| Garage Spaces | 5 |
Utilities
| Sewer | Septic Tank |
|---|---|
| Electric | Circuit Breakers |
Location
| Community Features | Gated, Street Paved |
|---|
Taxes
| Tax Year | 2025 |
|---|---|
| Tax Annual Amount | 12119.84 |
Area Information
| State | IL |
|---|---|
| County | Kendall |
| City | Yorkville |
| Zip Code | 60560 |
| Area | Yorkville | Bristol |
| Listing VS Median (in 60560) | |
Price: $725,000 low | high Med: $377,945 sqft: 4,000 low | high Med: 2,277 $ / sqft: $181 low | high Med: $184 On site: 1 low | high Med: 157.5 | |
Market Activity 60560
Request a showing
Request a showing
Contact
Learn More About This Property

| Open House |
|---|
| In-Person 10/18 2:30 PM - 4:00 PM |
| State | IL |
|---|---|
| County | Kendall |
| City | Yorkville |
| Zip Code | 60560 |
| Area | Yorkville | Bristol |
| Listing VS Median (in 60560) | |
Price: $725,000 low | high Med: $377,945 sqft: 4,000 low | high Med: 2,277 $ / sqft: $181 low | high Med: $184 On site: 1 low | high Med: 157.5 | |